75 Carriage Road, Wilton, CT 06897
- 4 beds |
- 5 baths |
- 4,940 sqft
 Single-Family Home
 Built in 1976
 2.1acre lot
 3 car garage
 $363/sqft
 Listed 12 days ago
Property Description
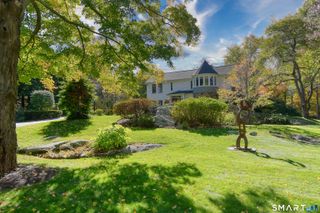
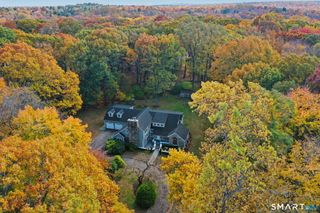
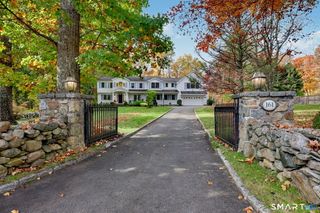
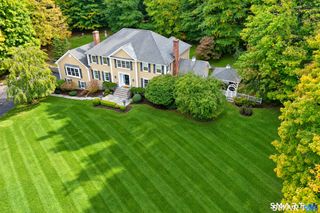
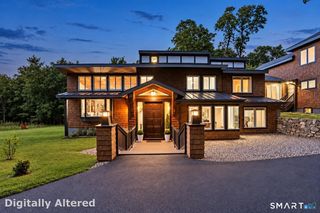
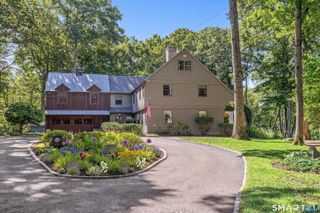
Welcome to 75 Carriage, a classic oversized 4- to 5-bedroom Colonial on a sought-after street, just three miles from town and a short walk or bike ride to famous Kent Pond. Enjoy summer days fishing, winter skating, and the swans' annual return, a cherished neighborhood tradition. Set atop one of Wilton's highest peaks, this home offers exceptional privacy on two mature, professionally landscaped acres. Beautiful stonework and a custom oversized outdoor fireplace with a built-in grill create an ideal setting for al fresco dining. Inside, a generously sized gourmet open-concept kitchen features stone countertops, a Wolf range, and a Sub-Zero refrigerator/freezer. Floor-to-ceiling windows fill a light, airy sunroom, while a fireplace keeps the family room just off the kitchen cozy. Steps from the heated garage, a spacious mudroom features radiant-heated floors to keep your toes warm. Above, an expansive private great room features a cathedral ceiling, exposed wooden beams, a fourth fireplace with beautiful stonework, and a wet bar. Upstairs, five bedrooms include three with en suite baths for added privacy; two have oversized soaking tubs for comfort. The primary suite also boasts a radiant-heated bathroom floor, a steam shower, and a walk-in closet. A finished basement with a built-in bar, full bathroom, and sauna completes this home. Room to host. Room to play. A quiet, low-traffic neighborhood to call home.
- Listing Status:
- Active
- Date Added:
- November 6, 2026
- Data Last Updated:
- November 19, 2026 at 4:52AM
- Listing Office:
- William Raveis Real Estate : (203) 655-1423
- Listing Agent:
- Nikki Dinapoli : (203) 246-3035
- MLS ID:
- 24218402

- General: GuttersLightingHot TubPatioGrillShedGarden AreaStone WallUnderground Sprinkler
- Style: Colonial
- Roofing: Asphalt Shingle
- County: Fairfield
- Zoning: R-21928183
- Water: Private Water SystemPrivate Well
- Sewer: Septic
- Exclusions: TV / negotiable
This listing courtesy of Nikki Dinapoli , William Raveis Real Estate
Monthly Payment
- Principal & Interest $
- Property Taxes $
- Home Insurance $
- VA Funding Fee $