161 Hurlbutt Street, Wilton, CT 06897
- 5 beds |
- 6 baths |
- 5,005 sqft
 Single-Family Home
 Built in 1970
 1.78acre lot
 3 car garage
 $355/sqft
 Listed 20 days ago
Property Description
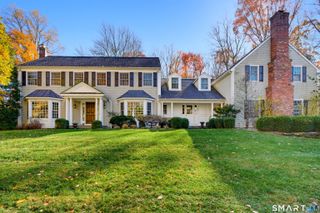
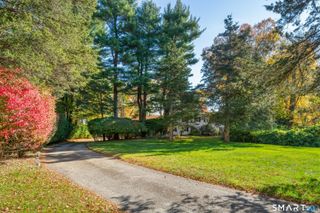
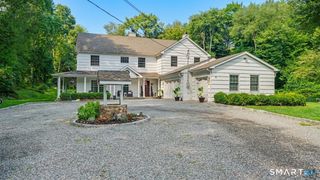
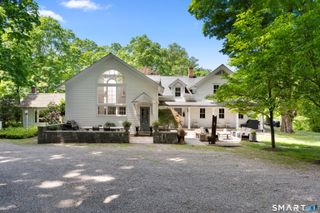
Welcome to this stunning South Wilton center hall Colonial, where timeless elegance meets modern comfort. Beautiful millwork throughout, thoughtful updates, and three fireplaces enhance the inviting living spaces. The main level features formal living and dining rooms, a spacious family room, and an eat-in kitchen with counter seating, walk-in pantry, stone fireplace, built-ins and a dining area with French doors leading to a charming tiled sunroom providing a great flow from inside to outside. Upstairs, the expansive primary suite offers a beautiful see-through fireplace and versatile bonus space ideal for an office, yoga studio, or dressing room. Four additional bedrooms and another flexible room provide plenty of space for family, guests, and more. The bright, fully remodeled lower level offers three distinct spaces perfect for a gym, playroom, home office, or creative studio. Outside, enjoy an expansive, level front lawn with a gated driveway and a spacious, flat backyard featuring a stone patio, playscape, and garden. Deep lot with treed buffer that abuts the rear, the property offers a peaceful, private setting. A three-car garage completes this exceptional home. Just minutes to Wilton Center, Ambler Farm, Rolling Hills Country Club, YMCA, Norwalk River Valley Trail, schools and major highways. Beautifully updated and move-in ready, this home offers the perfect blend of elegance, space, and convenience!
- Listing Status:
- Active
- Date Added:
- October 29, 2026
- Data Last Updated:
- November 19, 2026 at 4:52AM
- Listing Office:
- William Raveis Real Estate : (203) 227-4343
- Listing Agent:
- Linda DiMatteo : (914) 943-6237
- MLS ID:
- 24217060

- General: GuttersGarden AreaLightingPatio
- Style: Colonial
- Parking: Parking spaces: 6
- Roofing: Asphalt Shingle
- County: Fairfield
- Driveway: PrivatePaved
- Zoning: R-21923771
- Water: Private Well
- Sewer: Septic
- Exclusions: Refer to exclusion/inclusion sheet
This listing courtesy of Linda DiMatteo , William Raveis Real Estate
Monthly Payment
- Principal & Interest $
- Property Taxes $
- Home Insurance $
- VA Funding Fee $