30 Briarwood Drive, Seymour, CT 06483
- 3 beds |
- 3 baths |
- 2,863 sqft
 Single-Family Home
  Built in 1997
  0.36acre lot
 2 car garage
  $220/sqft
  Listed 6 days ago
Property Description
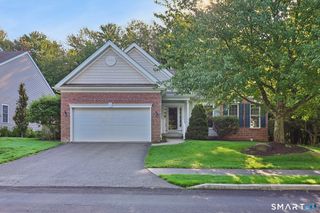
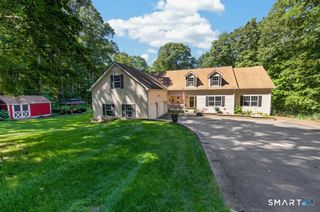
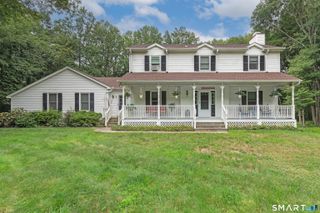
Welcome to 30 Briarwood Drive a BUILDERS OWN home, where the experience begins before you even pull in. Sidewalks and a canopy of mature trees line the street, setting the tone for this stately brick home framed by professional landscaping and undeniable curb appeal. Step into a bright, welcoming foyer with custom millwork and a statement chandelier, the first of many surprises around every corner. Upstairs, vaulted ceilings crown an open layout joining the living room, dining area, and chef's kitchen. The kitchen has a generous butcher block island, 6-burner stove, Viking refrigerator, and custom cabinetry with stylish hardware. Two bedrooms share a spacious, well-appointed bath. The primary suite offers a walk-in closet and a spa-like bath with a soaking tub and a shower. The lower level includes a family room with a fireplace, a den or bedroom, and a full bath. Behind the two-car garage is a bonus space with heated floors and a sink, ideal for an office, gym, or workshop. Outside, the thoughtfully landscaped yard feels like a private retreat. A koi pond, a patio under a pergola, and an area for an outdoor TV make it the perfect place to enjoy crisp fall evenings. A charming outbuilding adds storage, plus an additional covered parking spot. Seymour living, elevated. Schedule your private showing today.
- Listing Status:
- Active
- Date Added:
- September 28, 2026
- Data Last Updated:
- October 5, 2026 at 12:51AM
- Listing Office:
- BHGRE Gaetano Marra Homes : (203) 693-1185
- Listing Agent:
- Lauren Auresto : (203) 470-5150
- MLS ID:
- 24209024

- General: BarnGuttersGarden AreaPatio
- Style: Raised Ranch
- Roofing: Asphalt Shingle
- County: New Haven
- Zoning: R-181323860
- Water: Public Water Connected
- Sewer: Public Sewer Connected
This listing courtesy of Lauren Auresto , BHGRE Gaetano Marra Homes
Monthly Payment
- Principal & Interest $
- Property Taxes $
- Home Insurance $
- VA Funding Fee $