48-A Steep Hill Road, Seymour, CT 06483
- 3 beds |
- 3 baths |
- 3,006 sqft
 Single-Family Home
  Built in 2006
  1.02acre lot
 2 car garage
  $249/sqft
  Listed 17 days ago
Property Description
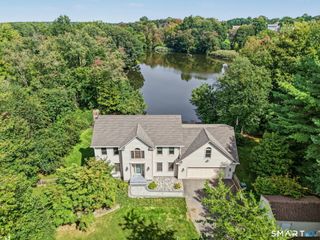
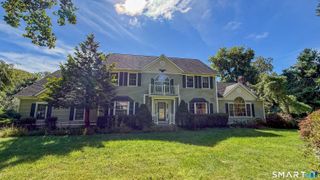
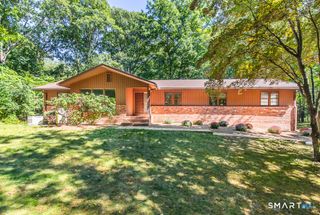
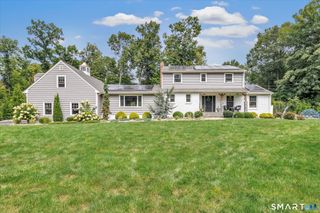
ROOM TO COME TOGETHER AND ROOM TO SPREAD OUT!!! Welcome to this charming, well-maintained Cape Cod-style home, privately nestled among the woods and offering a peaceful retreat with plenty of space to relax and entertain. Outdoor living takes center stage with a wrap-around deck, firepit beneath a gazebo, above-ground pool, and storage shed. Inside, the light-filled main level features a spacious kitchen with breakfast bar and eat-in area, dining room, and inviting living room with fireplace. The main floor also offers a primary bedroom, two additional bedrooms, two full baths, and a half bath. The lower level provides a recreation room with bar area and additional storage. * PLUS* The versatile upper level includes two bedrooms, a family room, full bath, and additional finished space ideal for a home office, guest area, playroom, or bonus space. Perfect for flexible living or multigenerational needs. A wonderful combination of privacy, comfort, and versatile living space-inside and out.**The best of both worlds!** Enjoy the peace and privacy of a beautiful neighborhood while staying close to the Seymour train station for an easy commute. Conveniently positioned for access to Stamford and New York City, this location gives you the freedom to enjoy a quieter lifestyle without giving up the convenience of the city.
- Listing Status:
- Active
- Date Added:
- September 17, 2026
- Data Last Updated:
- October 5, 2026 at 12:51AM
- Listing Office:
- Lamacchia Realty : (203) 997-0111
- Listing Agent:
- Kathy Dattilo : (203) 494-9611
- MLS ID:
- 24205517

- Style: Cape Cod
- Parking: Parking spaces: 6
- Roofing: Asphalt Shingle
- County: New Haven
- Driveway: Private
- Zoning: R-402493081
- Water: Private Well
- Sewer: Public Sewer Connected
This listing courtesy of Kathy Dattilo , Lamacchia Realty
Monthly Payment
- Principal & Interest $
- Property Taxes $
- Home Insurance $
- VA Funding Fee $