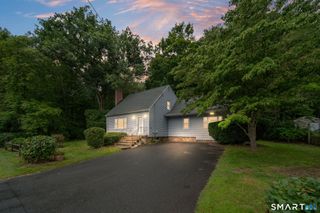
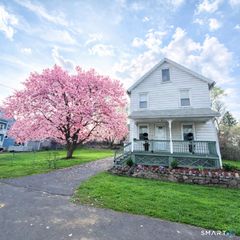
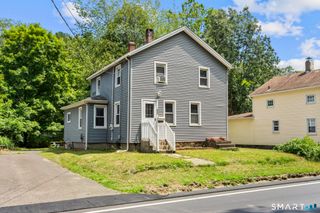
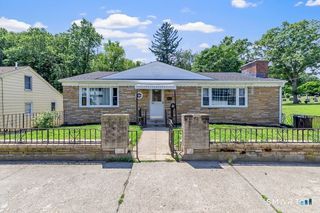
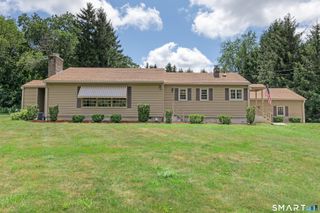
6 Warren Drive 6, Seymour, CT 06483
- 3 beds |
- 3 baths |
- 1,769 sqft
 Single-Family Home
  Built in 1992
  —— sqft lot
  1 car garage
  $226/sqft
  Listed 2 months ago
Property Description
BACK ON MARKET and with *New Radon mitigation system. *New Oil Tank, *Upgraded basement drainage system, *New Exterior door trim. Discover the perfect blend of space, comfort, and convenience in this beautifully maintained, attached duplex-style home. Built in 1992, this property defies expectations with an incredibly generous layout where every single room is exceptionally spacious. Interior Highlights: Main Level Comfort: The inviting main floor features a cozy wood-burning fireplace, perfect for New England winters. You'll also find a convenient half-bathroom complete with main-level washer and dryer hookups-making laundry day a breeze. Primary Suite Retreat: The expansive primary bedroom serves as your personal oasis, boasting a very large, attached full bathroom and a massive walk-in closet with room to spare. Generous Living Space: With 3 bedrooms and 2.5 bathrooms total, there is plenty of room for family, guests, or a dedicated home office. Exterior & Additional Features: Oversized Garage: Car enthusiasts and storage seekers rejoice! The attached garage is much larger than average, offering ample space for your vehicles, tools, and weekend gear. Outdoor Entertaining: Step outside to a nice back porch perfectly set up for summer barbecues, morning coffee, and relaxing evenings. Low-Maintenance HOA: Enjoy the perks of a community structure with a straightforward HOA that covers insurance only, keeping your monthly costs low and predictable.
- Listing Status:
- Active
- Date Added:
- June 3, 2026
- Data Last Updated:
- August 10, 2026 at 8:52PM
- Listing Office:
- LAER Realty Partners : (203) 672-4499
- Listing Agent:
- Mitchell Delancy : (203) 214-5986
- MLS ID:
- 24178458

- General: ShedDeck
- Style: Half Duplex
- Parking: Parking spaces: 3
- Roofing: Asphalt Shingle
- HOA Amenities: Insurance130.0Monthly
- County: New Haven
- Driveway: PrivateAsphalt
- Zoning: MF1321804
- Water: Public Water Connected
- Sewer: Public Sewer Connected
This listing courtesy of Mitchell Delancy , LAER Realty Partners
Monthly Payment
- Principal & Interest $
- Property Taxes $
- Home Insurance $
- VA Funding Fee $

 New - 2 days ago