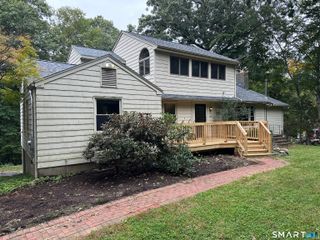
379 Waverly Road, Shelton, CT 06484
- 4 beds |
- 3 baths |
- 2,480 sqft
 Single-Family Home
  Built in 1994
  1.11acre lot
 3 car garage
  $302/sqft
  Listed 25 days ago
Property Description
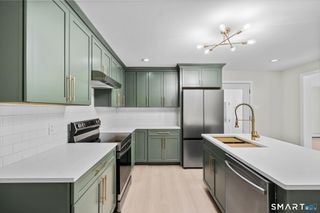
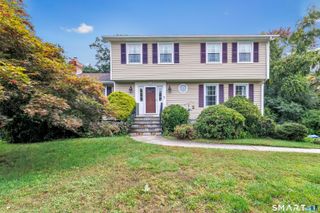
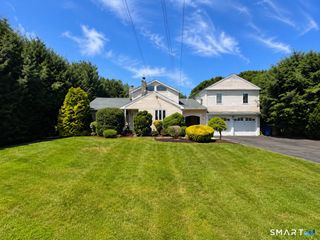
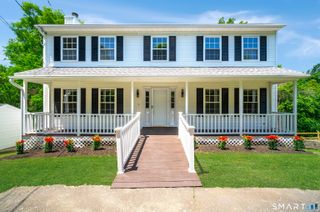
Rare location, privacy & setting - enduring qualities that cannot be recreated. Set on a private 1.11-acre lot in one of Huntington's most desirable neighborhoods, this one-owner Colonial backs directly to protected water company open space, preserving its peaceful wooded setting from future residential development. Carefully designed and maintained over the years by the original owner, a professional landscaper, the grounds showcase mature and unique specimen trees, hand-stacked stone walls, established landscaping and exceptional natural beauty that would take decades to recreate. The home offers generous living spaces and a flexible floor plan. Beyond the reported square footage, the finished walk-out lower level provides valuable additional living space ideal for a recreation room, gym, media room, guest suite or multigenerational living. An unfinished second-floor bonus room offers valuable future expansion potential, while the detached outbuilding/third garage provides additional space for a workshop, hobbies, lawn equipment, outdoor gear or extra storage. Thoughtfully maintained with central air, hardwood floors, granite countertops, and a newer roof, skylights, and boiler, this is a rare opportunity to own an exceptional Huntington property where the most valuable features-its premier location, protected open-space backdrop, established landscape, privacy and flexibility-are unique & enduring.
- Listing Status:
- Active
- Date Added:
- September 9, 2026
- Data Last Updated:
- October 5, 2026 at 12:51AM
- Listing Office:
- Carey & Guarrera Real Estate : (203) 925-0058
- Listing Agent:
- Stephen Guarrera : (203) 610-4295
- MLS ID:
- 24205628

- General: SidewalkShedPorchDeckGuttersStone WallUnderground SprinklerPatio
- Style: Colonial
- Roofing: Asphalt Shingle
- County: Fairfield
- Zoning: R-1297472
- Restrictions: Easements
- Water: Public Water Connected
- Sewer: Septic
This listing courtesy of Stephen Guarrera , Carey & Guarrera Real Estate
Monthly Payment
- Principal & Interest $
- Property Taxes $
- Home Insurance $
- VA Funding Fee $

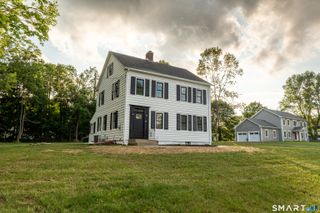
 New - 2 days ago