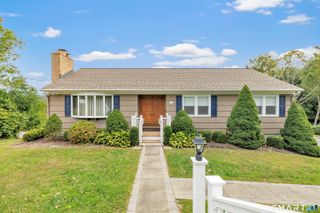
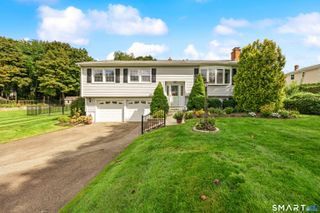
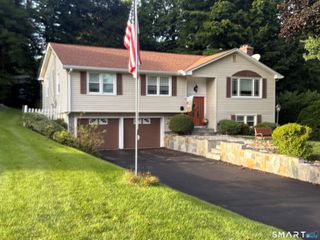
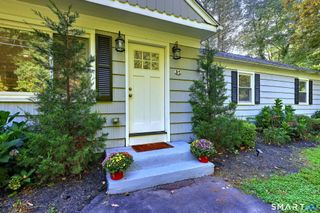
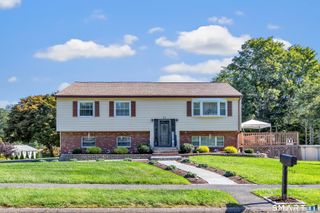
42 Falmouth Drive, Shelton, CT 06484
- 3 beds |
- 2 baths |
- 1,432 sqft
 Single-Family Home
  Built in 1967
  0.47acre lot
 2 car garage
  $390/sqft
  Listed 18 days ago
Property Description
Get ready to discover the incredible potential of this inviting raised ranch, tucked away on a peaceful cul-de-sac in sought-after Shelton! Offering three bedrooms, one-and-a-half baths, and a versatile layout, this welcoming property is the perfect canvas for you to create a beautiful home you'll truly fall in love with. Step inside to find freshly painted interiors and new laminate flooring in the lower level and bathrooms, creating a bright, move-in-ready foundation. Major exterior updates-including the roof, windows, and siding completed around 2013-add lasting value and peace of mind. The covered, enclosed deck is a wonderful bonus space for morning coffee, casual meals, entertaining, or simply unwinding. Convenient storage beneath the deck provides plenty of room for outdoor equipment and seasonal items. The partially finished lower level adds fantastic flexibility, with space for a home office, recreation room, fitness area, or cozy retreat. An additional storage room offers excellent potential for future expansion, allowing the space to grow with your vision. Enjoy quiet cul-de-sac living just minutes from parks, scenic walking and hiking trails, restaurants, shopping, medical facilities, local businesses, and Route 8. Whether you're purchasing your first home, simplifying your lifestyle, or seeking a space with future potential, this Shelton property deserves a place at the top of your list. Come see the possibilities and imagine making it your own!
- Listing Status:
- Active
- Date Added:
- September 16, 2026
- Data Last Updated:
- October 5, 2026 at 12:51AM
- Listing Office:
- Carey & Guarrera Real Estate : (203) 925-0058
- Listing Agent:
- Joe Laucella : (203) 650-6723
- MLS ID:
- 24199221

- General: SidewalkShedGuttersCovered Deck
- Style: Raised Ranch
- Roofing: Asphalt Shingle
- County: Fairfield
- Zoning: R-1288039
- Water: Public Water Connected
- Sewer: Public Sewer Connected
- Exclusions: Dining Room Chandelier
This listing courtesy of Joe Laucella , Carey & Guarrera Real Estate
Monthly Payment
- Principal & Interest $
- Property Taxes $
- Home Insurance $
- VA Funding Fee $