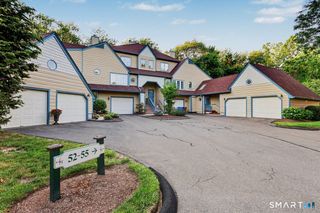
42 Summerfield Gardens 42, Shelton, CT 06484
- 2 beds |
- 3 baths |
- 1,658 sqft
 Condominium
  Built in 1989
  —— sqft lot
  1 car garage
  $317/sqft
  Listed 3 days ago
Property Description
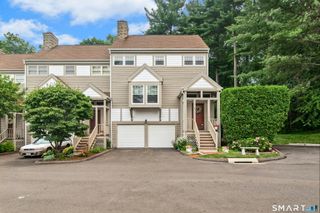
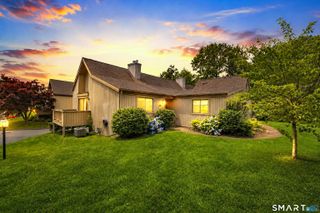
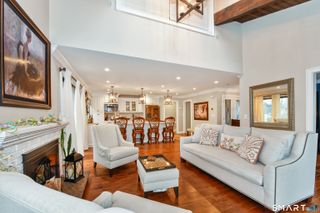
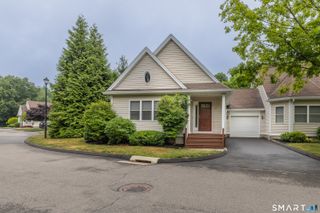
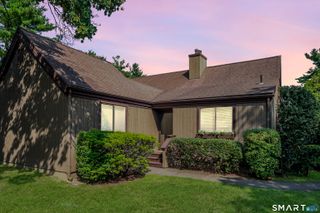
Welcome to 42 Summerfield Gardens, a spacious end-unit townhome offering 1,658 sqft above grade, a full 764 sqft basement, and a flexible layout designed for both everyday living and entertaining. The main level features an open, airy feel with hardwood floors, a spacious living room with fireplace, and sliders leading to a private deck overlooking the landscaped grounds. The eat-in kitchen offers white cabinetry, stainless steel appliances, granite countertops, pantry storage, and a breakfast bar that opens to the dining area. Upstairs, the oversized primary suite features a cathedral ceiling, double closets, private bath with whirlpool tub, and an adjoining loft illuminated by skylights - an ideal space for a home office, reading area, fitness space, or studio. The second bedroom also offers its own full bath and walk-in closet, providing excellent privacy and flexibility. A full basement provides additional space, laundry, storage, and even more possibilities, while the attached one-car garage adds everyday convenience. Enjoy low-maintenance living at The Gardens at Summerfield, with beautifully maintained grounds, an in-ground pool and clubhouse, all conveniently located near Shelton shopping, dining, recreation, and major commuter routes.
- Listing Status:
- Active
- Date Added:
- July 25, 2026
- Data Last Updated:
- July 29, 2026 at 4:50AM
- Listing Office:
- BHGRE Gaetano Marra Homes : (203) 627-8726
- Listing Agent:
- Steve Gentile : (203) 520-9393
- MLS ID:
- 24194224

- General: Deck
- Style: Townhouse
- Pool: Pool HouseIn Ground Pool
- Parking: Parking spaces: 2
- HOA Amenities: Club HouseGuest ParkingPoolClub HouseGrounds MaintenanceTrash PickupSnow RemovalProperty ManagementPool ServiceRoad MaintenanceInsurance540.0Monthly
- County: Fairfield
- Zoning: R-1290956
- Water: Public Water Connected
- Sewer: Public Sewer Connected
This listing courtesy of Steve Gentile , BHGRE Gaetano Marra Homes
Monthly Payment
- Principal & Interest $
- Property Taxes $
- Home Insurance $
- VA Funding Fee $

 New - 19 hours ago