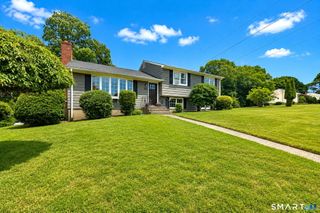
47 Sorghum Road, Shelton, CT 06484
- 4 beds |
- 3 baths |
- 2,335 sqft
 Single-Family Home
  Built in 1955
  0.26acre lot
 2 car garage
  $321/sqft
  Listed 17 days ago
Property Description
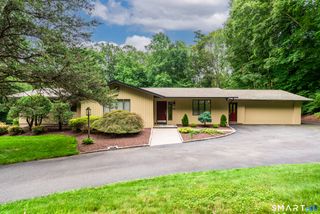
The home you've been waiting for! Ideally set in the heart of Huntington Center, just an easy walk to the Community Center, town green, library, restaurants & shopping. This custom-built, fenced-in private oasis is built with love. The covered & columned double door front porch welcomes you into this unique 4 bedroom, 2 1/2 bath beautiful home. Not your typical Ranch, this home boasts extraordinary architecture, gleaming hardwood & tiled floors, Cathedral ceilings & custom moldings. Featuring an elegant formal dining room, open concept eat-in granite kitchen with island & stainless appliances, a cozy family room with fireplace & skylights. The unique windows showcase views of the built-in pool, pool house, patios, stone outdoor kitchen, fire pit, shed & professional landscaped backyard. Completing the main level are two bedrooms plus a versatile office. The grand staircase with a balcony overlooking the family room, kitchen, & pool area leads upstairs to the spacious primary bedroom suite with cathedral ceilings, skylights, & a luxurious full bath. The newly carpeted lower level recreation room includes plenty of storage, is a place you can let your imagination decide your personal configuration. The large driveway & 2 car garage is ideal for parking your vehicles as well as guest parking. This convenient location, just minutes to major highways & Metro North makes for an extraordinarily easy commute to anywhere in Connecticut & New York. Don't miss this opportunity!
- Listing Status:
- Active
- Date Added:
- July 11, 2026
- Data Last Updated:
- July 29, 2026 at 4:50AM
- Listing Office:
- Higgins Group Real Estate : (203) 452-5500
- Listing Agent:
- Daniel Martin : (203) 218-1548
- MLS ID:
- 24189284

- General: PorchDeckPatio
- Style: Ranch
- Pool: HeatedPool HouseSafety FenceIn Ground Pool
- Roofing: Asphalt Shingle
- County: Fairfield
- Zoning: R-2297662
- Water: Public Water Connected
- Sewer: Public Sewer Connected
This listing courtesy of Daniel Martin , Higgins Group Real Estate
Monthly Payment
- Principal & Interest $
- Property Taxes $
- Home Insurance $
- VA Funding Fee $

 New - 1 day ago