5 Clifdon Drive, Simsbury, CT 06070
- 4 beds |
- 3 baths |
- 2,120 sqft
 Single-Family Home
 Built in 1968
 0.69acre lot
 2 car garage
 $271/sqft
 Listed 20 days ago
Property Description
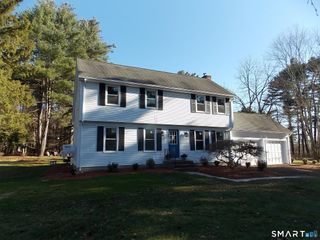
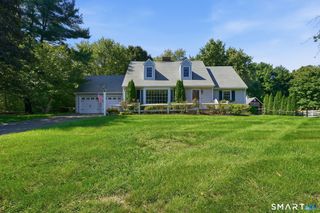
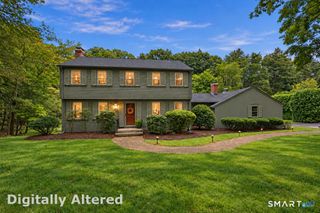
Colonial Living on a Quiet Simsbury Cul-de-Sac! Welcome to 5 Clifdon Drive, a 4 bedroom, 2.1 bath Colonial set on level .69 private acres, with views of 19 acres of protected town open space. Gleaming hardwood floors run through the home, and the layout is made for both everyday living and entertaining. The living room is anchored by a wood burning stove, and a second wood burning stove warms the family room at the center of the home. From there, the family room opens to a spacious sun room and a wrap-around deck, the perfect place to take in the open space views. A formal dining room sits just off the kitchen, and the laundry room and half bath are right beyond it, keeping the main level convenient and functional. Upstairs, the large primary bedroom has a tiled full bath, and three additional bedrooms share a second full bath. The full basement offers plenty of storage and the space and potential to finish, with 200 amp electric already in place. A 2 car attached garage, off-street parking, a partially fenced yard and a shed in the rear yard complete the property. All in the sought-after Simsbury school district. Schedule your showing today!
- Listing Status:
- Active
- Date Added:
- October 29, 2026
- Data Last Updated:
- November 19, 2026 at 4:52AM
- Listing Office:
- Property Works New England : (860) 414-4023
- Listing Agent:
- Zack Decaro : (860) 209-3000
- MLS ID:
- 24217939

- General: ShedDeck
- Style: Colonial
- Parking: Parking spaces: 4
- Roofing: Asphalt Shingle
- County: Hartford
- Driveway: PrivatePaved
- Zoning: R40OS698961
- Water: Public Water Connected
- Sewer: Public Sewer Connected
This listing courtesy of Zack Decaro , Property Works New England
Monthly Payment
- Principal & Interest $
- Property Taxes $
- Home Insurance $
- VA Funding Fee $