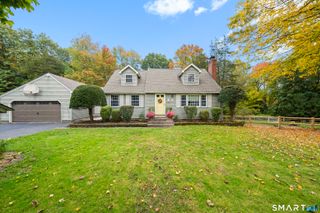
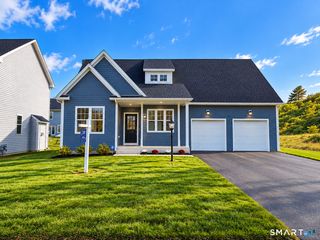
54 Hungary Road, Granby, CT 06035
- 4 beds |
- 3 baths |
- 1,946 sqft
 Single-Family Home
 Built in 1972
 0.92acre lot
 2 car garage
 $256/sqft
 Listed 20 days ago
Property Description
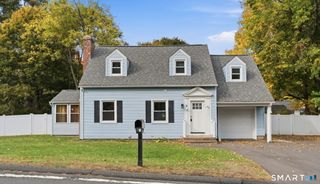
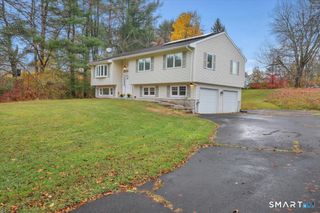
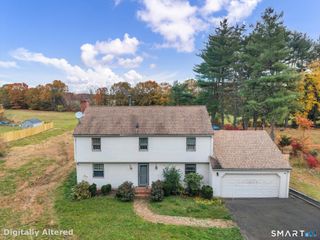
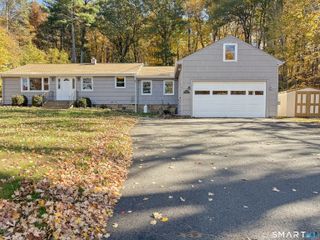
Welcome Home! 4 Bedroom 2.5 Bathroom Colonial on a Level Private Lot across from Park. Built by Crane construction this is the model home for Hampton Village and completely remodeled in 2026 this house is a short distance to Granby Center shops, dining and Salmon Brook Park. Open and Bright the house has 21 New Thermal Windows, newly refinished hardwood floors throughout, New Kitchen with all new S/S appliances and granite counters and 3 New Bathrooms. New Recessed lights illuminate the new granite and new 5 burner stove with center gridle for steaks or pancakes in the morning. New Double S/S sink, new double door Refrigerator with ice maker completes this perfect kitchen. Off the kitchen is the laundry/bathroom with new tile floors and all new plumbing fixtures. The family room features a gorgeous glass front wood burning Hearthstone stove and wood burning fireplace which can heat most of the downstairs. Upstairs are 4 spacious bedrooms and a magnificent primary bedroom that is 22 feet across with fantastic views of the park. Come and make this home yours today.
- Listing Status:
- Active
- Date Added:
- October 30, 2026
- Data Last Updated:
- November 19, 2026 at 4:52AM
- Listing Office:
- William Raveis Real Estate : (860) 677-4661
- Listing Agent:
- Timothy Kronk : (860) 214-6400
- MLS ID:
- 24218047

- Style: Colonial
- Parking: Parking spaces: 6
- Roofing: Asphalt Shingle
- County: Hartford
- Driveway: Crushed Stone
- Zoning: R301936717
- Water: Private Well
- Sewer: Septic
This listing courtesy of Timothy Kronk , William Raveis Real Estate
Monthly Payment
- Principal & Interest $
- Property Taxes $
- Home Insurance $
- VA Funding Fee $