Lot 20 Cambridge Court, Simsbury, CT 06070
- 3 beds |
- 3 baths |
- 1,781 sqft
 Single-Family Home
  Built in 2026
  6,534sqft lot
 2 car garage
  $345/sqft
  Listed 11 hours ago
Property Description
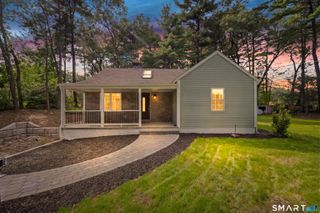
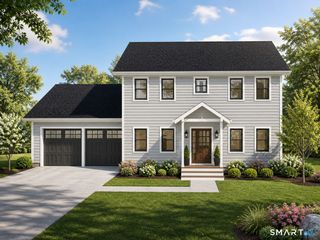
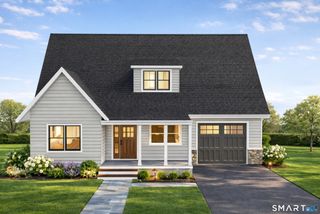
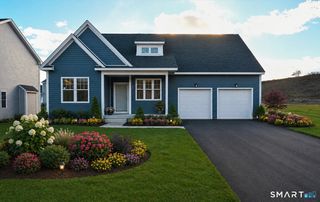
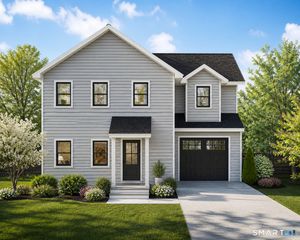
To Be Built- Welcome to Copper Hill Estates, one of Simsbury's most sought-after new construction communities. Built by Silvin Homes, the Hartland is a custom-built Cape in one of Connecticut's most desirable towns, known for its award-winning schools and timeless New England charm. Offering 1,781 square feet of thoughtfully designed living space with a spacious open-concept layout, the Hartland blends comfort and elegance for today's lifestyle. The kitchen features granite countertops, an optional island upgrade, and soft-close oak cabinetry, flowing seamlessly into the dining area and expansive great room, creating the perfect setting for entertaining or everyday living. The spacious first-floor primary suite features a walk-in closet and private full bath, offering the convenience of single-level living. Upstairs, you'll find two generously sized bedrooms, a full bath, and a versatile loft, providing comfortable space for family, guests, or a home office. Additional features include convenient first-floor laundry, Hardie Board siding, Harvey True Series windows, natural gas, city water, city sewer, underground utilities, and energy-efficient systems. Buyers may personalize their home with builder allowances for cabinetry, granite, tile, flooring, lighting, and appliances. The HOA includes lawn care, seasonal mulching, snow removal, and walkway salting. Experience exceptional craftsmanship and thoughtfully designed living in one of Simsbury's premier planned community.
- Listing Status:
- Active
- Date Added:
- August 10, 2026
- Data Last Updated:
- August 11, 2026 at 12:53AM
- Listing Office:
- RE/MAX One : (860) 444-7362
- Listing Agent:
- Jenna Talbot : (860) 937-7488
- MLS ID:
- 24195533

- Style: Colonial
- Roofing: Asphalt Shingle
- HOA Amenities: Grounds MaintenanceSnow RemovalProperty ManagementPest ControlRoad Maintenance350.0Monthly
- County: Hartford
- Zoning: res999999999
- Water: Public Water Connected
- Sewer: Public Sewer Connected
This listing courtesy of Jenna Talbot , RE/MAX One
Monthly Payment
- Principal & Interest $
- Property Taxes $
- Home Insurance $
- VA Funding Fee $

 New - 9 hours ago