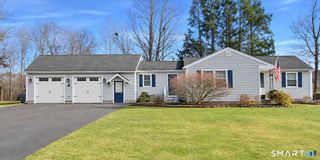
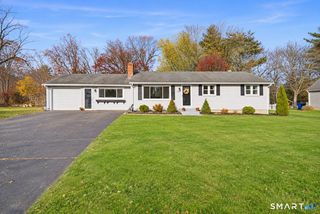
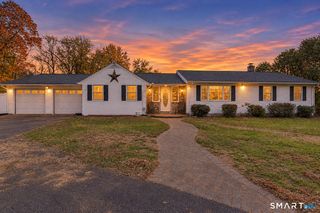
655 Nevers Road, South Windsor, CT 06074
- 3 beds |
- 2 baths |
- 1,653 sqft
 Single-Family Home
 Built in 1957
 0.69acre lot
 2 car garage
 $272/sqft
 Listed 23 days ago
Property Description
Highly sought after South Windsor location for this UPDATED and MOVE-IN READY 3 bed, 2 full bath RANCH style brick home home. Enjoy ONE FLOOR LIVING with an open, bright, and inviting floor plan with extensive hardwood flooring. Sun-filled living room with brick-front fireplace opens to the REMODELED eat-in kitchen with stunning white cabinetry, stainless steel appliances, granite counters, undermount lighting, and spacious dining area. First-floor primary bedroom with en suite full bath. VERSATILE LAYOUT with two additional generously sized bedrooms, providing flexibility for guests, family, or a home office. The home also features a partially finished lower level for extra living space and an abundance of storage in the unfinished area. Large composite deck overlooks level, fenced backyard with storage shed. Energy efficient thermopane windows and whole-house generator. Located in the sought after ELI TERRY ELEMENTARY SCHOOL district. Full sidewalk access for easy walking to Topstone Golf Course, SW Community Center, Nevers Rd Park, and SW High or Eli Terry schools. Tranquil setting but convenient to Evergreen Walk, Buckland Mall, Costco, Whole Foods, Club Studio, and I-84 for easy commute to Hartford, UConn or Bradley Airport.
- Listing Status:
- Active
- Date Added:
- October 26, 2026
- Data Last Updated:
- November 19, 2026 at 4:52AM
- Listing Office:
- Coldwell Banker Realty : (860) 644-2461
- Listing Agent:
- James Knurek : (860) 214-6453
- MLS ID:
- 24216823

- Style: Ranch
- Roofing: Asphalt Shingle
- County: Hartford
- Zoning: A20709466
- Water: Private Well
- Sewer: Public Sewer Connected
This listing courtesy of James Knurek , Coldwell Banker Realty
Monthly Payment
- Principal & Interest $
- Property Taxes $
- Home Insurance $
- VA Funding Fee $

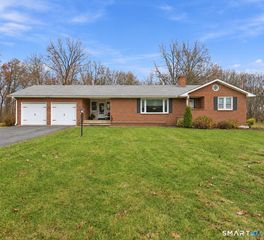
 New - 1 day ago