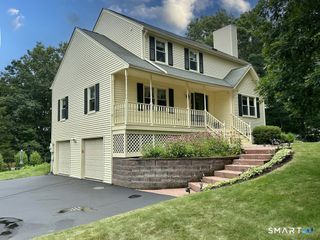
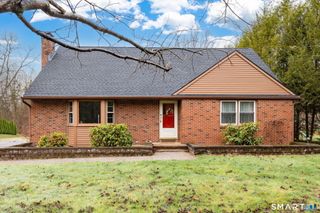
403 Hitchcock Road, Southington, CT 06489
- 3 beds |
- 2 baths |
- 2,210 sqft
 Single-Family Home
  Built in 1968
  0.8acre lot
 2 car garage
  $222/sqft
  Listed 9 days ago
Property Description
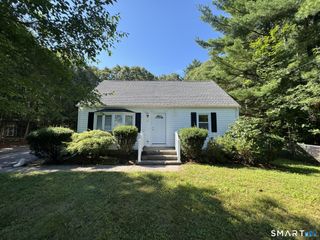
DEADLINE TO SUBMIT OFFERS: MONDAY, 8/10/26 AT 11:00 PM. Welcome home to this beautifully maintained 2,210 sq. ft. ranch - an inviting, move in ready retreat that truly has it all. Step inside to discover a bright, comfortable layout featuring 3 bedrooms and 2 baths, including a spacious primary suite with its own private full bath. The well appointed kitchen offers abundant counter space, generous cabinetry, and a sun filled breakfast nook that makes every morning feel special. The flowing floor plan incorporates a cozy living room with fireplace, a formal dining room, and a large family room perfect for gatherings, game nights, or everyday relaxation. Currently used for multigenerational living, this flexible design easily adapts to your lifestyle - whether you need extra privacy, workspace, or room to grow. Outside, enjoy the level, fenced in, .8 acre park-like grounds with a welcoming patio ideal for outdoor dining, entertaining, or just relaxing. The oversized heated 2 car garage with loft provides exceptional storage and workshop potential. Tucked away on a quiet cul de sac, this home offers privacy, convenience, and versatility - an incredible opportunity to make your next chapter truly exceptional. Schedule your showing today!
- Listing Status:
- Active
- Date Added:
- August 1, 2026
- Data Last Updated:
- August 10, 2026 at 8:52PM
- Listing Office:
- Hillside Properties : (860) 302-3399
- Listing Agent:
- Sharon O'Brien : (860) 302-3399
- MLS ID:
- 24195058

- General: GuttersLightingPatio
- Style: Ranch
- Parking: Parking spaces: 4
- Roofing: Asphalt Shingle
- County: Hartford
- Driveway: PrivatePaved
- Zoning: R-20/252348357
- Water: Public Water In Street
- Sewer: Septic
This listing courtesy of Sharon O'Brien , Hillside Properties
Monthly Payment
- Principal & Interest $
- Property Taxes $
- Home Insurance $
- VA Funding Fee $