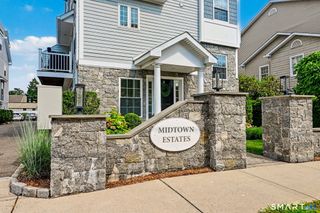
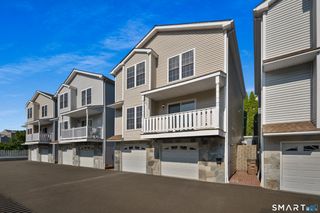
180 Turn Of River Road 11A, Stamford, CT 06905
- 2 beds |
- 3 baths |
- 1,945 sqft
 Condominium
  Built in 1998
  —— sqft lot
  1 car garage
  $393/sqft
  Listed 26 days ago
Property Description
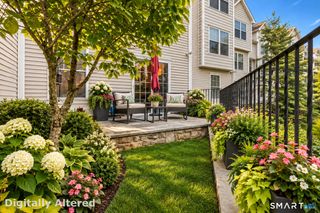
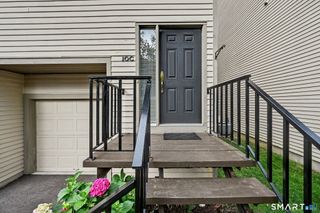
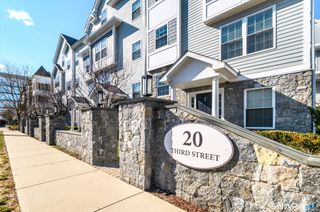
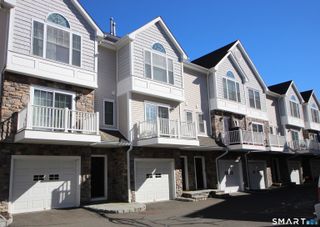
Move-In Ready & Effortless Living at Riverturn. Welcome to Riverturn, a sought-after community where comfort, privacy, and convenience come together in this beautifully maintained multi-level townhouse. Light-filled and inviting, the home offers spacious living areas and a layout designed for today's lifestyle. The main level features gleaming hardwood floors, a generous living and dining area with a cozy gas fireplace, and glass sliders opening to a private deck. The updated eat-in kitchen features granite countertops, a bay window, newer stainless steel appliances, and ample cabinetry, while a powder room completes the main floor. Upstairs, the spacious primary suite offers vaulted ceilings, a skylight, two generous closets, and a private ensuite bath. The second bedroom is equally inviting, with direct access to the hall bath. A versatile loft provides space for a home office, gym, or additional living area, plus walk-in storage. The lower level adds flexibility with a large recreation/family room, laundry, and direct access to the one-car garage. Riverturn's prime location puts shopping, dining, and the Merritt Parkway within easy reach, just minutes from downtown Stamford. This is low-maintenance condo living at its best-with no outdoor upkeep. Beautifully maintained, exceptionally convenient, pet friendly, and truly move-in ready-this Riverturn townhouse is one not to miss.
- Listing Status:
- Active
- Date Added:
- September 8, 2026
- Data Last Updated:
- October 5, 2026 at 4:50AM
- Listing Office:
- William Pitt Sotheby's Int'l : (203) 968-1500
- Listing Agent:
- Karen Sheftell : (203) 940-4604
- MLS ID:
- 24202161

- General: Underground UtilitiesSidewalkDeckGuttersStone WallUnderground Sprinkler
- Style: Townhouse
- Parking: Parking spaces: 2
- HOA Amenities: Grounds MaintenanceTrash PickupSnow RemovalWaterSewerProperty ManagementRoad Maintenance695.0Monthly
- County: Fairfield
- Zoning: RM11791011
- Water: Public Water Connected
- Sewer: Public Sewer Connected
- Exclusions: Dining room light fixturesee inclusion/exclusion form.
This listing courtesy of Karen Sheftell , William Pitt Sotheby's Int'l
Monthly Payment
- Principal & Interest $
- Property Taxes $
- Home Insurance $
- VA Funding Fee $