2435 Bedford Street 10C, Stamford, CT 06905
- 2 beds |
- 3 baths |
- 2,032 sqft
 Condominium
  Built in 1994
  —— sqft lot
  1 car garage
  $313/sqft
  Listed 17 days ago
Property Description
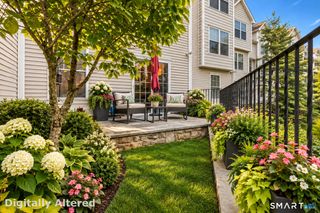
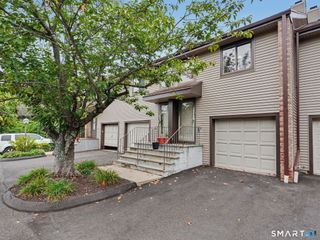
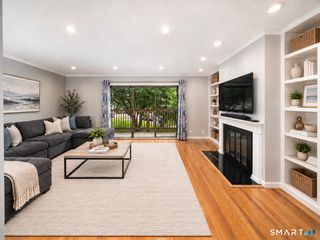
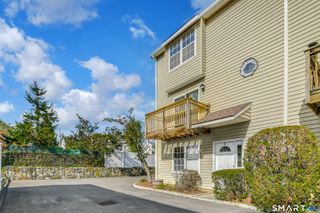
Welcome home to the prestigious, gated Chesterfield community, where classic townhouse charm meets modern convenience in central Stamford! This beautifully maintained residence features a spacious multi-level layout designed for both quiet relaxation and effortless entertaining. Upstairs, dual en-suite bedrooms each feature their own dedicated full bath, offering exceptional privacy for guests as well as primary suite setup. The main level opens to a light-filled living room with access to your own private deck, while the finished walk-out lower level features glass sliders leading outside-perfect for a home office, media room, gym, or rec space. Storage challenges are solved with an enormous pull-down attic, a rare and valuable feature in condo living. Complete with an attached 1-car garage and access to resort-style amenities, this home offers top-tier security and easy living in an unbeatable Stamford location.
- Listing Status:
- Active
- Date Added:
- September 17, 2026
- Data Last Updated:
- October 5, 2026 at 4:50AM
- Listing Office:
- William Pitt Sotheby's Int'l : (203) 227-1246
- Listing Agent:
- Toni Mickiewicz : (203) 246-4340
- MLS ID:
- 24207977

- General: Underground UtilitiesDeckLighting
- Style: Townhouse
- Pool: Safety FenceIn Ground Pool
- HOA Amenities: Security ServiceGrounds MaintenanceTrash PickupSnow RemovalProperty ManagementPool Service573.0Monthly
- County: Fairfield
- Zoning: R5348693
- Water: Public Water Connected
- Sewer: Public Sewer Connected
This listing courtesy of Toni Mickiewicz , William Pitt Sotheby's Int'l
Monthly Payment
- Principal & Interest $
- Property Taxes $
- Home Insurance $
- VA Funding Fee $

 New - 2 days ago