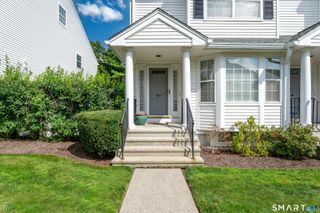
85 Camp Avenue 7I, Stamford, CT 06907
- 2 beds |
- 3 baths |
- 2,000 sqft
 Condominium
  Built in 2007
  —— sqft lot
  1 car garage
  $345/sqft
  Listed 6 days ago
Property Description
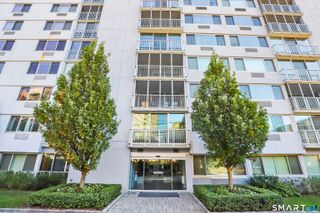
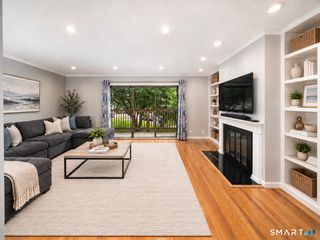
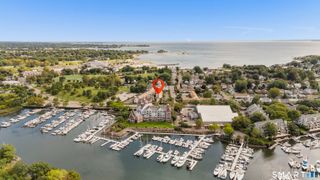
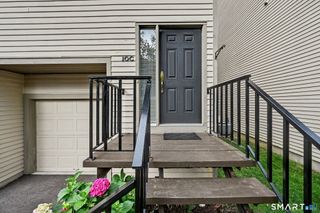
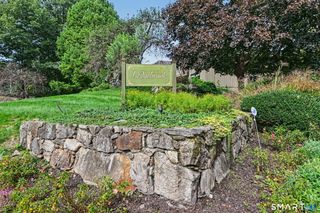
Set in one of only two buildings at Rivers Edge that do not face other buildings front and back, this 2-bedroom, 2.5-bath townhouse offers a rare, semi-private patio overlooking the community's landscaped grounds. A private elevator serving all three levels further distinguishes this home on the Stamford/Darien border. The entry level features a flexible family room with direct access to the garden patio, an upgraded laundry area with new washer/dryer, utility sink, and hose spigot, along with a newer water heater and direct garage entry. The main level showcases hardwood floors throughout a spacious living room and eat-in kitchen appointed with stainless steel appliances, gas range, and center island. Sliding doors open to a sunny, newly built deck, and a half bath completes the floor. The top level includes a generous primary suite with walk-in closet, jetted tub, separate shower, and double vanity. The second bedroom also offers a walk-in closet, complemented by a full hall bath and additional storage. A stand-up attic provides substantial storage space. Thoughtful updates include a full HVAC replacement in August 2024 featuring dual zones, WiFi thermostats, and a 10-year parts warranty. Carpeting was replaced in 2020 and has been professionally cleaned annually. The home is pre-wired for a security system and includes accessibility features throughout. Residents enjoy a community pool, clubhouse, fitness center, and professionally maintained grounds.
- Listing Status:
- Active
- Date Added:
- September 28, 2026
- Data Last Updated:
- October 5, 2026 at 4:50AM
- Listing Office:
- William Raveis Real Estate : (203) 255-6841
- Listing Agent:
- Christopher Giolitto : (203) 984-9462
- MLS ID:
- 24210358

- General: BalconyPatio
- Style: Townhouse
- Pool: In Ground Pool
- HOA Amenities: Club HouseElevatorExercise Room/Health ClubGuest ParkingPoolClub HouseGrounds MaintenanceSnow RemovalProperty ManagementPool ServiceRoad Maintenance380.0Monthly
- County: Fairfield
- Zoning: R52557222
- Water: Public Water Connected
- Sewer: Public Sewer Connected
This listing courtesy of Christopher Giolitto , William Raveis Real Estate
Monthly Payment
- Principal & Interest $
- Property Taxes $
- Home Insurance $
- VA Funding Fee $

 New - 2 days ago