47 Crane Road, Stamford, CT 06902
- 3 beds |
- 2 baths |
- 1,971 sqft
 Single-Family Home
  Built in 1942
  0.25acre lot
 1 car garage
  $445/sqft
  Listed 13 days ago
Property Description
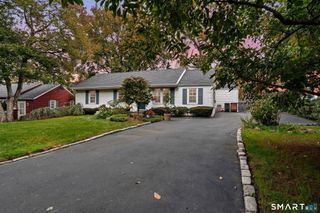
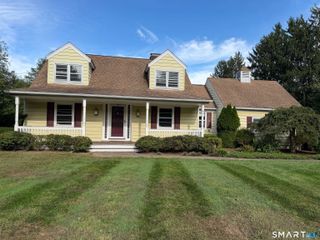
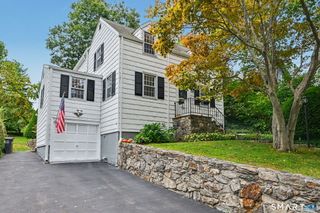
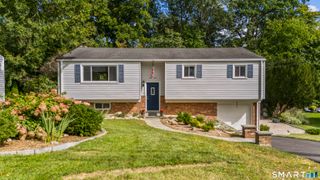
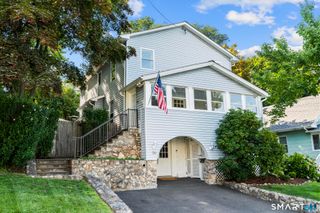
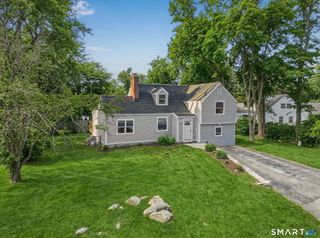
Tucked along a quiet residential street, 47 Crane Road offers an inviting combination of character, space and thoughtful updates. Hardwood floors flow throughout much of the main level, which features two bedrooms and a full bath, dining area with built-ins, an updated kitchen with stainless steel appliances, and a light-filled family room with vaulted ceiling, fireplace and sliders opening to the expansive rear deck. The recently renovated second-floor primary suite is a true retreat, offering exceptional space, two generous walk-in closets and a beautifully appointed bath with heated floors, double vanity and oversized shower. The finished lower level adds valuable flexibility for a rec room, home office, gym, playroom or media space. Outdoors, the large deck overlooks a peaceful backyard surrounded by mature trees and established gardens that welcome butterflies, songbirds and hummingbirds throughout the seasons. A detached garage adds parking and storage. Comfortable, versatile and filled with natural light, this special Stamford home offers room to live, work, entertain and unwind.
- Listing Status:
- Active
- Date Added:
- September 21, 2026
- Data Last Updated:
- October 4, 2026 at 8:50PM
- Listing Office:
- William Pitt Sotheby's Int'l : (203) 655-8234
- Listing Agent:
- Bryan Morris : (203) 219-3751
- MLS ID:
- 24201606

- General: DeckGuttersLighting
- Style: Cape Cod
- Roofing: Asphalt Shingle
- County: Fairfield
- Zoning: R10313018
- Water: Public Water Connected
- Sewer: Public Sewer Connected
This listing courtesy of Bryan Morris , William Pitt Sotheby's Int'l
Monthly Payment
- Principal & Interest $
- Property Taxes $
- Home Insurance $
- VA Funding Fee $