668 Glenbrook Road 17, Stamford, CT 06906
- 3 beds |
- 4 baths |
- 2,051 sqft
 Condominium
  Built in 1987
  —— sqft lot
  —— car garage
  $341/sqft
  Listed 11 days ago
Property Description
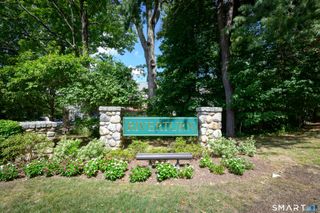
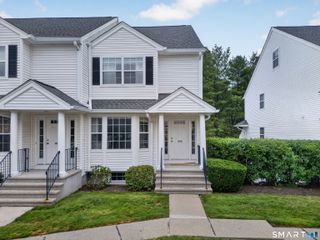
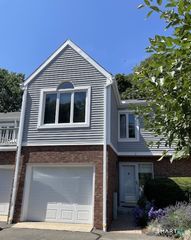
Welcome to 668 Glenbrook Road #17, a 3 bed, 3.5 bath townhouse in the tudor inspired Riverwalk community. Spanning 4 thoughtfully designed levels, this residence features over 2,000 sq ft (1,560 above grade, 491 basement) of light-filled open-concept living. The main level boasts an updated white kitchen with marble countertops, decorative tile backsplash, stainless steel appliances, farmhouse sink, and a breakfast bar with ample seating. The open concept living and dining area showcases wood flooring, a cozy wood-burning fireplace, recessed lighting, a powder room, and sliders to a private back deck. The upper level offers a primary suite with soaring cathedral ceilings, bamboo flooring, custom blackout blinds, private deck access, and a spa-like en-suite bath with a double marble vanity and custom tile shower. Additionally, on this level is a second bedroom suite with updated full bath, plus a laundry closet in the hallway. Upstairs features a 3rd-floor bedroom/ loft with walk-in closet, providing exceptional flexibility. The finished, heated/ cooled lower level adds a rec room, guest bonus room, 3rd full bath, and a storage/ workshop area. This unit comes with 1 assigned parking spot and multiple guest spots. This unit is located on the Darien border, with a short walk to the Glenbrook train station, local shops, and dining. Do not miss this one!
- Listing Status:
- Active
- Date Added:
- July 30, 2026
- Data Last Updated:
- August 11, 2026 at 12:53AM
- Listing Office:
- Compass Connecticut, LLC : (203) 343-0141
- Listing Agent:
- Stephen Lasko : (203) 989-3772
- MLS ID:
- 24195748

- Style: Townhouse
- HOA Amenities: Grounds MaintenanceSnow RemovalWaterSewerProperty ManagementPest ControlFlood Insurance545.0Monthly
- County: Fairfield
- Zoning: RM1347267
- Water: Public Water Connected
- Sewer: Public Sewer Connected
This listing courtesy of Stephen Lasko , Compass Connecticut, LLC
Monthly Payment
- Principal & Interest $
- Property Taxes $
- Home Insurance $
- VA Funding Fee $