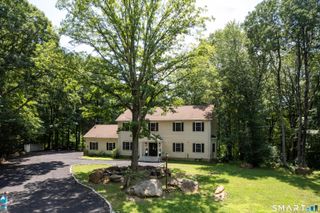
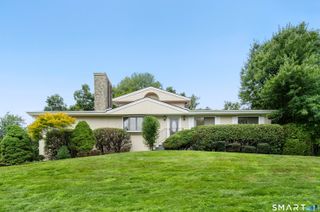
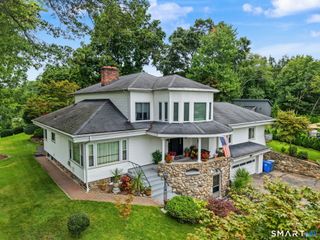
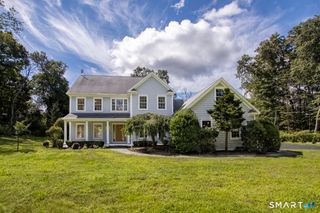
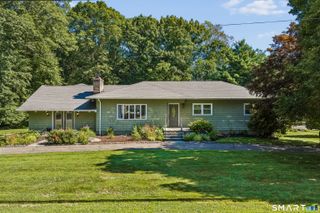
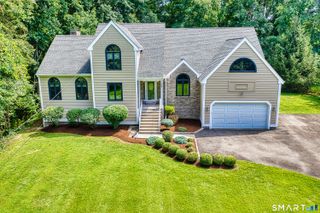
24 Inverness Road, Trumbull, CT 06611
- 5 beds |
- 4 baths |
- 4,251 sqft
 Single-Family Home
  Built in 1969
  1.12acre lot
 2 car garage
  $211/sqft
  Listed 1 month ago
Property Description
Location! Wonderful custom colonial in sought after Tashua neighborhood on Easton border. Exceptional floor plan offers gracious entry foyer and elegant staircase. Library/office accented by built ins. Adjacent full bath. Fabulous fully appointed kitchen features center island, tons of cabinets, newer appliances and large dining area. Sun-drenched formal dining room. Beaufiful family room offers brick/marble wood burning fireplace and wet bar. Delightful sunroom boasts skylights and brick accent wall with cozy fireplace. Step out to deck and patio overlooking gorgeous private level property. First floor playroom/room/2nd office or bedroom with adjacent full bath makes for in-law or guests' area. Convenient 1st floor laundry room provides cabinetry. The upper level offers large primary suite featuring full bath and two walk in closets with built-ins. 3 additional large, sunlit bedrooms share beautifully updated hall bath. Hardwood floors under carpeting- Newly updated lower level adds bonus space for gym or recreation room. Attached 2 car garage, circular driveway. Newer windows and skylights bring the outside in! Easy in-law potential. Abundant storage. Seamless flow makes this home a pleasure for everyday comfortable living or yearlong entertaining. Note. Property is 1.12 acre w/ .38 acre in Trumbull /.74 acre in Easton w/215.00 taxes. Many updates and meticulously maintained. Great opportunity to add personal choices to home with impressive floorplan in idyllic setting!
- Listing Status:
- Active
- Date Added:
- August 17, 2026
- Data Last Updated:
- October 5, 2026 at 4:50AM
- Listing Office:
- Coldwell Banker Realty : (203) 452-3700
- Listing Agent:
- Patricia Walker : (203) 545-5746
- MLS ID:
- 24199452

- General: DeckGuttersLightingPatio
- Style: Colonial
- Parking: Parking spaces: 7
- Roofing: Asphalt Shingle
- County: Fairfield
- Driveway: PrivateCircularPaved
- Zoning: AA389461
- Water: Public Water Connected
- Sewer: Septic
This listing courtesy of Patricia Walker , Coldwell Banker Realty
Monthly Payment
- Principal & Interest $
- Property Taxes $
- Home Insurance $
- VA Funding Fee $