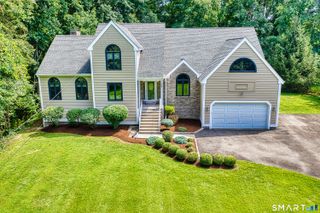
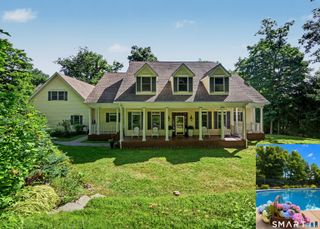
169 North Park Avenue, Easton, CT 06612
- 4 beds |
- 3 baths |
- 4,177 sqft
 Single-Family Home
  Built in 2000
  4.64acre lot
 2 car garage
  $246/sqft
  Listed 23 days ago
Property Description
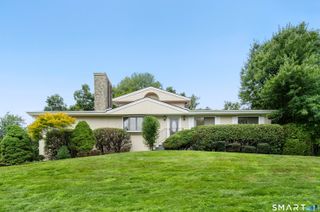
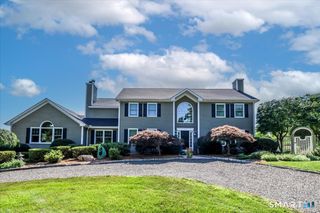
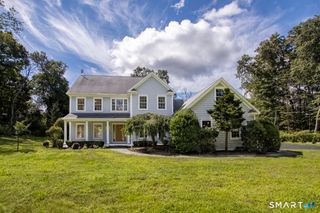
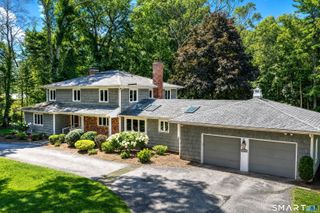
A private Easton retreat designed for living, entertaining & endless possibilities. Timeless charm meets sophisticated country living in this exceptional property. Set beyond a long private driveway capable of accommodating 30+ vehicles, this pristine, move-in ready Colonial offers a secluded sanctuary on 4.64 tranquil, breathtaking acres-a rare find perfectly suited for premium horse-property capability. Inside, the light-filled interior showcases impeccable, site-finished hardwood floors, a custom designer paint palette, top-tier stainless steel appliances, and modern light fixtures. The living room, family room, and kitchen create seamless spaces for everyday living and grand gatherings. The custom bathrooms are true design triumphs, featuring intricate modern tiling, sophisticated medallions, and a show-stopping powder room. The outdoor spaces are an entertainer's paradise. An oversized patio provides the perfect setting for summer BBQs or elegant evenings, opening to a sweeping front lawn beautifully illuminated by an underground-wired, 6-pole sensor lighting system. Features an oversized garage with room for hobbies or equipment, plus a clean, unfinished basement offering incredible potential for a future home gym, recreation room, or workshop. Enjoy an unparalleled blend of sophisticated modern finishes, rich equestrian capability, and scenic privacy just minutes from the Merritt Parkway.
- Listing Status:
- Active
- Date Added:
- September 11, 2026
- Data Last Updated:
- October 5, 2026 at 4:50AM
- Listing Office:
- Higgins Group Bedford Square : (203) 226-0300
- Listing Agent:
- Tulip Zamindar : (203) 461-2168
- MLS ID:
- 24204969

- General: Underground UtilitiesSidewalkDeckGuttersGarden AreaLighting
- Style: Colonial
- Parking: Parking spaces: 2
- Roofing: Asphalt ShingleGable
- County: Fairfield
- Driveway: Private
- Zoning: R3112389
- Water: Private Well
- Sewer: Septic
- Exclusions: Curtainswall mounted mirrorswall mounted tv'sframespellet stove.
This listing courtesy of Tulip Zamindar , Higgins Group Bedford Square
Monthly Payment
- Principal & Interest $
- Property Taxes $
- Home Insurance $
- VA Funding Fee $