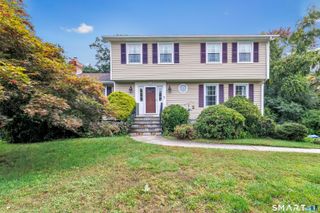
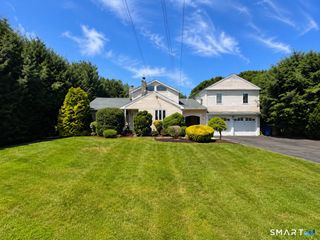
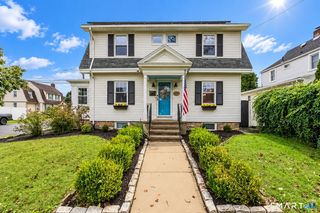
35 Greenwood Drive, Trumbull, CT 06611
- 3 beds |
- 2 baths |
- 2,069 sqft
 Single-Family Home
  Built in 1963
  0.51acre lot
 2 car garage
  $302/sqft
  Listed 8 days ago
Property Description
Requesting Highest and Best Offers by Monday 5:00 pm. A Peaceful Waterfront Retreat with Unmatched Convenience! Nestled in a serene waterfront setting on a quiet cul-de-sac, this property provides a rare combination of tranquility and accessibility. Enjoy the beauty and peacefulness of waterfront living while remaining within walking distance of dining and shopping. Convenient access to the Merritt Parkway and a short ride to the train station. A wonderful opportunity to enjoy a relaxed lifestyle without sacrificing convenience. This exceptional location offers the tranquility of a private residential setting with the convenience of everything you need close at hand. Step inside to a beautifully renovated interior featuring an open, inviting layout designed for both everyday living and memorable gatherings. Warm hardwood flooring flows throughout the main living space creating a welcoming atmosphere. The renovated kitchen offers stylish granite countertops and an ideal setting for preparing meals while staying connected with family and guests. The spacious living room provides a cozy focal point with a fireplace, perfect for relaxing on cooler evenings. A slider opens directly to a large deck, where you can enjoy peaceful water views and outdoor living. Whether hosting friends, celebrating family gatherings, or simply enjoying a quiet evening overlooking the water, this home offers a comfortable and versatile setting for the way you li
- Listing Status:
- Active
- Date Added:
- September 26, 2026
- Data Last Updated:
- October 5, 2026 at 12:51AM
- Listing Office:
- Vimini Associates : (203) 384-6000
- Listing Agent:
- Paul Vimini : (203) 981-7351
- MLS ID:
- 24209941

- Style: Ranch
- Roofing: Asphalt Shingle
- County: Fairfield
- Zoning: A397967
- Water: Public Water Connected
- Sewer: Public Sewer ConnectedOther
This listing courtesy of Paul Vimini , Vimini Associates
Monthly Payment
- Principal & Interest $
- Property Taxes $
- Home Insurance $
- VA Funding Fee $

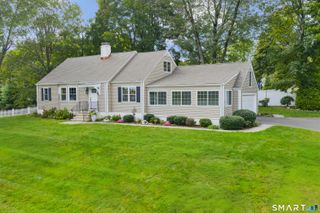
 New - 2 days ago