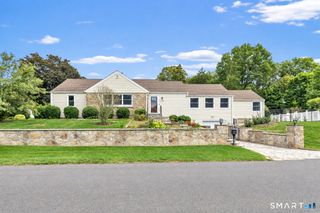
56 Ascolese Road, Trumbull, CT 06611
- 4 beds |
- 2 baths |
- 1,944 sqft
 Single-Family Home
 Built in 1964
 0.29acre lot
 2 car garage
 $334/sqft
 Listed 17 days ago
Property Description
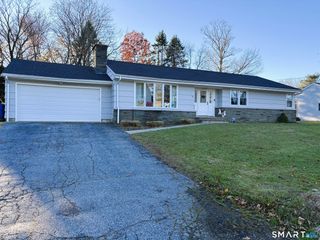
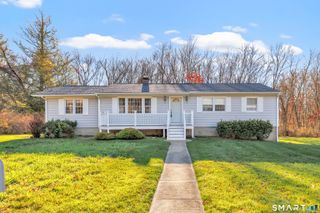
Move in ready, a charming Cape in Trumbull's Long Hill section! This 4-bed, 2-bath home offers 1,944 sq ft of space with major upgrades complete & full connection to city water/sewer. The backyard is a private outdoor oasis! A new custom covered paver patio with architectural columns, recessed lighting, ceiling fans, & a custom bench functions as a secondary outdoor family room-perfect for hosting or relaxing protected from the elements. A fenced yard, gazebo, storage shed, & basketball setup complete this entertainer's retreat. Infrastructure is updated: New 2024 high-end boiler, new hot-water heater, young 10-yr roof, upgraded 200-amp electric, and upper floor windows just 3 years old ensure efficiency and zero deferred maintenance. The main level features hardwood floors, crown molding, and a sun-drenched layout. The living room boasts a bay window & refreshed fireplace with custom mantel & new flue. Flow into the formal dining room or updated kitchen with white quartz countertops, central island, & stainless steel appliances. Two main-floor bedrooms & full bath complete this level. Upstairs features 2 massive bedrooms with walk-in closets, modern split units for climate control, and crawl space storage running the length of the house. The partially finished lower level provides an ideal rec room or office with custom built-ins, plus direct access to the highly coveted attached 2-car garage-a New England winter luxury. Near top schools & commuter routes!
- Listing Status:
- Active
- Date Added:
- November 2, 2026
- Data Last Updated:
- November 19, 2026 at 12:50AM
- Listing Office:
- Berkshire Hathaway NE Prop. : (203) 438-9501
- Listing Agent:
- Toni Riordan : (203) 912-7494
- MLS ID:
- 24218285

- General: ShedGazeboGuttersLightingPatio
- Style: Cape Cod
- Roofing: Asphalt Shingle
- County: Fairfield
- Zoning: A392549
- Water: Public Water Connected
- Sewer: Public Sewer Connected
This listing courtesy of Toni Riordan , Berkshire Hathaway NE Prop.
Monthly Payment
- Principal & Interest $
- Property Taxes $
- Home Insurance $
- VA Funding Fee $

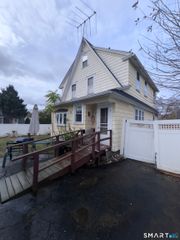
 New - 3 hours ago