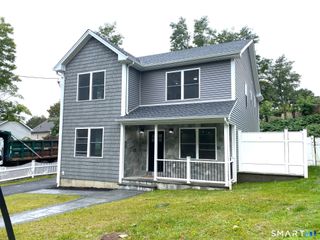
94 Ascolese Road, Trumbull, CT 06611
- 4 beds |
- 2 baths |
- 2,482 sqft
 Single-Family Home
  Built in 1958
  0.51acre lot
 2 car garage
  $242/sqft
  Listed 20 days ago
Property Description
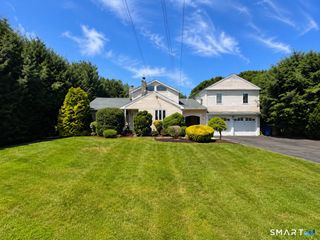
The calendar says October and FALL is the season so come see the home you've been waiting for! There's still time to make your move and settle in before the holidays where space, natural light and comfortable living come together in a desired and welcoming holiday festive neighborhood. A great value in Trumbull for this family home set on a well manicured .51acre property, this inviting 1,888-square-foot home (2,482 square feet with heated basement) offers four bedrooms, two full baths, an open floor plan, attached two-car garage, and a private backyard setting that makes everyday living feel special The original owners are bringing this true family home to the Trumbull market as they have made thoughtful updates to this move in ready home yet plenty of opportunity to make it your own, the home welcomes you with a neatly tiled foyer leading to a bright main level living area with hardwood beneath the carpeting. The sun filled living and dining areas feature a wood burning fireplace creating a warm gathering space for family and friends. Main-level has two bedrooms with hardwood floors and a laundry area that adds to the everyday convenience. The true heart of the home is the gathering space in the large family room. The room features a dramatic cathedral ceiling, skylights, and double windows overlooking the private backyard. Sliding doors open to the Trex deck and private backyard, creating an easy flow for morning coffee, outdoor grilling, entertaining or simply relaxing.
- Listing Status:
- Active
- Date Added:
- September 14, 2026
- Data Last Updated:
- October 5, 2026 at 12:51AM
- Listing Office:
- RE/MAX Right Choice : (203) 268-1118
- Listing Agent:
- Mark Mackeil : (203) 218-8047
- MLS ID:
- 24197252

- General: PorchDeckGuttersLighting
- Style: Other
- Parking: Parking spaces: 2
- Roofing: Asphalt Shingle
- County: Fairfield
- Driveway: PrivatePaved
- Zoning: A392800
- Water: Public Water Connected
- Sewer: Public Sewer Connected
- Exclusions: See Inclusion/Exclusion list in Documents
This listing courtesy of Mark Mackeil , RE/MAX Right Choice
Monthly Payment
- Principal & Interest $
- Property Taxes $
- Home Insurance $
- VA Funding Fee $

 New - 1 day ago