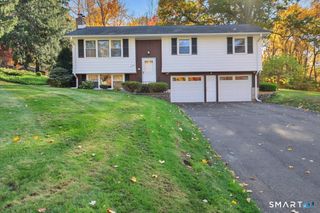
39 Emily Drive, Vernon, CT 06066
- 3 beds |
- 1 bath |
- 1,152 sqft
 Single-Family Home
 Built in 1961
 0.31acre lot
 2 car garage
 $308/sqft
 Listed 29 days ago
Property Description
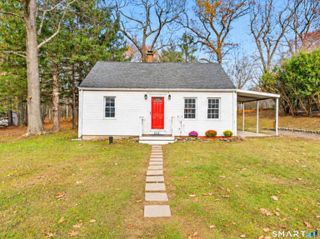
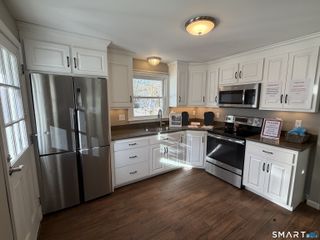
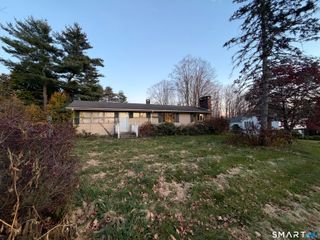
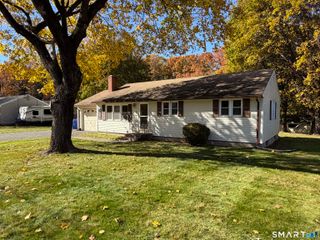
This well-maintained, one-owner home offers 3 bedrooms, 1 full bathroom, a functional floor plan, and several recent improvements. Hardwood floors add character throughout much of the home, while the spacious living room features a wood-burning stove and flows into a separate dining area. A convenient first-floor bedroom provides added flexibility, making single-level living an option. The kitchen has been recently updated with new countertops and appliances and offers direct access to a spacious covered deck overlooking the backyard. Outside, the property features a generous yard, providing ample space for outdoor enjoyment and entertaining. A walk-out basement offers additional space and convenient access to the backyard. The home is equipped with natural gas, forced hot air heating for everyday comfort. Major improvements include updated 100-amp electrical service in 2024, a new roof in 2025, and fresh exterior paint in 2025. An attached two-car garage offers additional storage and everyday convenience. With a long history of attentive care, meaningful updates, and a versatile layout, this home presents a great opportunity for its next owner.
- Listing Status:
- Active
- Date Added:
- October 20, 2026
- Data Last Updated:
- November 19, 2026 at 12:50AM
- Listing Office:
- Coldwell Banker Realty : (860) 231-2600
- Listing Agent:
- Dante Burgos : (860) 805-4768
- MLS ID:
- 24215617

- General: ShedDeck
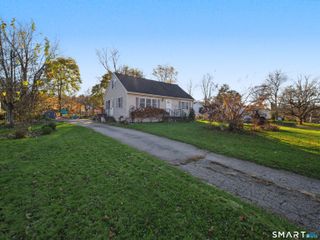
- Style: Cape Cod
- Roofing: Asphalt Shingle
- County: Tolland
- Zoning: R-222360943
- Water: Public Water Connected
- Sewer: Public Sewer Connected
This listing courtesy of Dante Burgos , Coldwell Banker Realty
Monthly Payment
- Principal & Interest $
- Property Taxes $
- Home Insurance $
- VA Funding Fee $

 New - 3 days ago