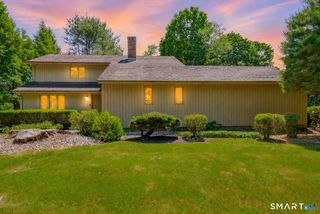
46 Crestridge Drive, Vernon, CT 06066
- 3 beds |
- 3 baths |
- 2,548 sqft
 Single-Family Home
  Built in 1964
  0.76acre lot
 2 car garage
  $157/sqft
  Listed 3 days ago
Property Description
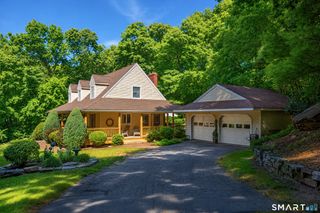
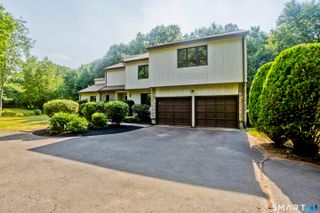
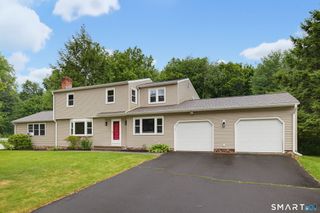
Fabulous mid-century modern 3 bedroom, 2.1 bath ranch on .76 private acres. This lovely home has a flexible floor plan and practical updates. Main living area has a formal living room with fireplace and woodstove insert (which this owner uses as their primary heating source), large formal dining room which leads to back patio, and kitchen with breakfast bar and stainless appliances. The bedroom wing features a primary suite with full bath, two additional bedrooms, and the main full bath. Hardwood oak floors in all of the rooms. The finished basement has a huge rec room, laundry room / half bath, large storage room or potential office, and a separate utility room. The backyard is fully fenced, has a dedicated garden area, fruit trees, open yard, and treed area. Two car attached garage, new architectural roof and active solar installed in 2022, new ROTH oil tank, and central air.
- Listing Status:
- Active
- Date Added:
- July 23, 2026
- Data Last Updated:
- July 27, 2026 at 12:51AM
- Listing Office:
- William Raveis Real Estate : (860) 633-0111
- Listing Agent:
- Liz Doll : (860) 614-6078
- MLS ID:
- 24193581

- General: ShedFruit TreesGarden AreaPatio
- Style: Ranch
- Roofing: Asphalt Shingle
- County: Tolland
- Zoning: R-271664642
- Water: Public Water Connected
- Sewer: Public Sewer Connected
This listing courtesy of Liz Doll , William Raveis Real Estate
Monthly Payment
- Principal & Interest $
- Property Taxes $
- Home Insurance $
- VA Funding Fee $

 New - 3 days ago