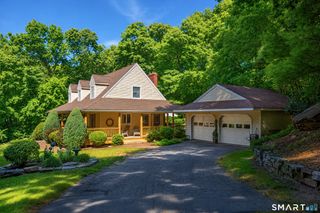
27 Snipsic Lake Road, Ellington, CT 06029
- 3 beds |
- 2 baths |
- 2,280 sqft
 Single-Family Home
  Built in 1985
  1.4acre lot
 2 car garage
  $195/sqft
  Listed 27 days ago
Property Description
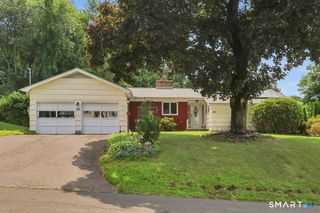
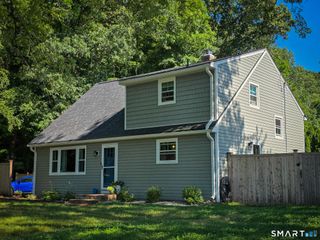
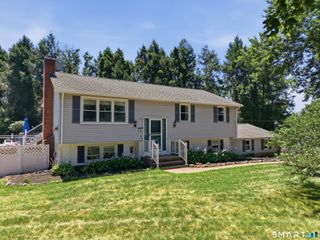
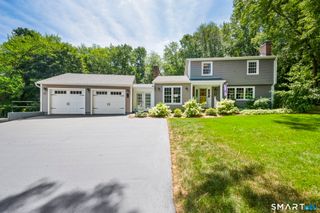
Adjacent to the Shenipsit (Snipsic) Lake Reservoir Recreation Area, this 3 bedroom, 2 full bath home offers a peaceful setting with seasonal reservoir views, nearby walking trails, and the beauty of outdoor living. The kitchen opens to the dining area, creating the perfect space for family meals and gatherings, with direct access to the deck for easy indoor and outdoor entertaining. The living room features a fireplace, while the exceptionally large primary bedroom offers a stunning floor to ceiling fireplace and walk through closet. Second floor laundry adds everyday convenience. The heated lower level has been drywalled and offers flexible space ready for your finishing touches, ideal for a recreation room, home office, gym, or guest area. An unfinished room above the attached two car garage provides excellent potential for future expansion, a studio, or additional storage. Additional features include central vacuum, a whole house fan, and 200-amp electrical service. Approximately two years ago, the basement/foundation was professionally remediated using the Epitome Composite Foundation Panel System to address the former crumbling concrete foundation. The system includes a transferable 15 year warranty. A rare opportunity to enjoy privacy, nature, and flexible living space in a truly unique Ellington location.
- Listing Status:
- Active
- Date Added:
- June 30, 2026
- Data Last Updated:
- July 27, 2026 at 4:50AM
- Listing Office:
- Coldwell Banker Realty : (860) 644-2461
- Listing Agent:
- Dianna Sleis : (860) 310-6037
- MLS ID:
- 24187644

- General: Deck
- Style: Colonial
- Roofing: Shake
- County: Tolland
- Zoning: RAR1618177
- Water: Private Well
- Sewer: Septic
This listing courtesy of Dianna Sleis , Coldwell Banker Realty
Monthly Payment
- Principal & Interest $
- Property Taxes $
- Home Insurance $
- VA Funding Fee $

 New - 3 days ago