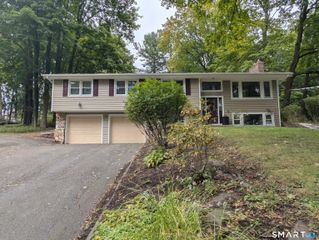
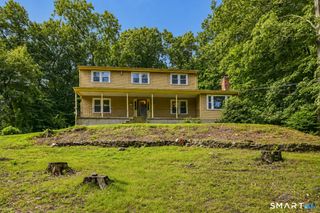
548 Bolton Road, Vernon, CT 06066
- 5 beds |
- 3 baths |
- 2,352 sqft
 Single-Family Home
  Built in 1975
  3.52acre lot
 2 car garage
  $187/sqft
  Listed 1 month ago
Property Description
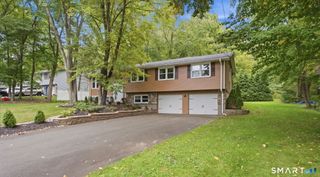
Private custom-built secluded hillside retreat on 3.52 acres near Valley Falls and Bolton Lake. Perched above Valley Falls with picturesque sunset views from the living room and sunrise views from the bedrooms and kitchen/dining area, this 5BR/3BA home offers natural light, privacy, and flexible living. The main level features 4 large bedrooms, including a spacious primary suite with large closet and private bath with extra-deep soaking tub, plus a second full bath. The open kitchen/dining/living layout is designed for comfort and entertaining with recently refinished hardwood floors, new carpet, vaulted ceilings, custom windows, and sliders creating a dramatic wall of glass. The finished walk-out lower level offers an in-law/guest suite with private bedroom, full bath, large closet/storage, expansive living room, second brick fireplace, and full kitchen with stove/oven, refrigerator, sink, and cabinetry. Separate entrance and garage access add flexibility. Outside, enjoy park-like grounds with mature trees, stone walls, blue slate patio, multiple decks, wildlife, and a fenced custom pool area with diving board, wood decking, rock walls, and landscaping. Recent improvements include fresh paint, professional cleaning, new furnace 3/2025, central air 2020, serviced mechanicals, tested well water, pumped septic with clean report, and whole-house generator hookup. Moments to Valley Falls Park, Bolton Lake, Newhoca Park, trails, shopping, dining, and commuter routes.
- Listing Status:
- Active
- Date Added:
- September 4, 2026
- Data Last Updated:
- October 5, 2026 at 4:50AM
- Listing Office:
- William Raveis Real Estate : (860) 633-0111
- Listing Agent:
- Vincent Diana : (860) 490-2918
- MLS ID:
- 24204288

- Style: Raised Ranch
- Pool: In Ground Pool
- Roofing: Asphalt Shingle
- County: Tolland
- Zoning: R-401661478
- Water: Private Well
- Sewer: Septic
This listing courtesy of Vincent Diana , William Raveis Real Estate
Monthly Payment
- Principal & Interest $
- Property Taxes $
- Home Insurance $
- VA Funding Fee $