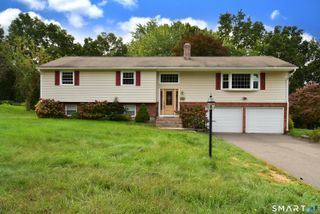
746 Avery Street, South Windsor, CT 06074
- 4 beds |
- 3 baths |
- 2,304 sqft
 Single-Family Home
  Built in 1973
  0.46acre lot
 2 car garage
  $217/sqft
  Listed 1 month ago
Property Description
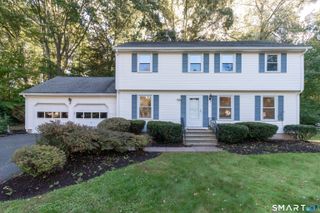
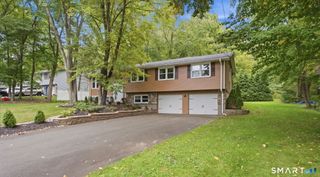
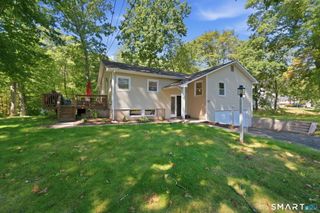
Welcome to a beautifully updated home in a highly desirable South Windsor location, offering the perfect combination of style, space, convenience, and everyday comfort. Thoughtfully improved throughout, this home features an open-concept kitchen with modern finishes 2021, new oven , cooktop appliances, updated bathrooms 2026, hardwood flooring, and a bright, inviting layout designed for both everyday living and entertaining. The fully finished lower level provides valuable additional living space with plenty of flexibility for a family room, home office, playroom, gym, or guest space. Outside, distinctive natural stone detailing adds character. The location is hard to beat, just minutes from elementary school and conveniently close to major highways, shopping, Costco, restaurants, and everyday amenities. With major interior updates already completed and a versatile layout offering room to spread out, this is a home that combines the character buyers love with the improvements and convenience they're looking for. Move-in ready, beautifully presented, and ideally located, this South Windsor home is ready for its next chapter.
- Listing Status:
- Active
- Date Added:
- August 26, 2026
- Data Last Updated:
- October 5, 2026 at 4:50AM
- Listing Office:
- Real Broker CT, LLC : (855) 450-0442
- Listing Agent:
- Stephane Esthe : (347) 636-1311
- MLS ID:
- 24202068

- General: DeckGuttersLightingPatio
- Style: Raised Ranch
- Parking: Parking spaces: 2
- Roofing: Asphalt Shingle
- County: Hartford
- Driveway: Asphalt
- Zoning: A20710950
- Water: Public Water Connected
- Sewer: Public Sewer Connected
This listing courtesy of Stephane Esthe , Real Broker CT, LLC
Monthly Payment
- Principal & Interest $
- Property Taxes $
- Home Insurance $
- VA Funding Fee $

 New - 2 days ago