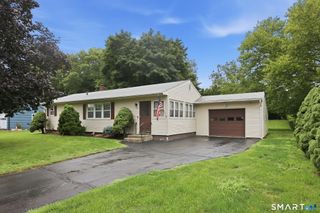
1175 South Curtis Street, Wallingford, CT 06492
- 3 beds |
- 1 bath |
- 1,196 sqft
 Single-Family Home
  Built in 1956
  0.53acre lot
 2 car garage
  $297/sqft
  Listed 2 months ago
Property Description
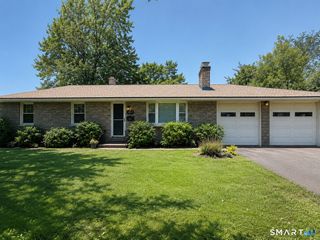
HIGHEST & BEST BY 6PM ON TUESDAY, JUNE 16TH. Unlock the potential of this charming ranch-style home situated on a beautiful half-acre lot in one of Wallingford's established neighborhoods. Offering 1,196 square feet of living space, this property features 3 bedrooms, 1 full bath, an oversized garage, and a full unfinished basement ready for future expansion. Owned by the same family for decades, this home presents an incredible opportunity for buyers, investors, or renovators looking to create value through updates and improvements. Original features provide a solid starting point for customization, while the spacious lot offers room for outdoor entertaining, gardening, recreation, or future enhancements. The oversized, attached garage and secondary garage both provide ample space for vehicles, hobbies, storage, or workshop use, while the unfinished basement offers additional possibilities for finishing and expanding the home's usable space. Conveniently located near schools, shopping, restaurants, parks, and major commuting routes, this property combines location, space, and opportunity. Bring your vision and imagination-whether you're looking for your next renovation project, an investment opportunity, or a place to create your dream home, the possibilities are endless. Property is being sold as-is.
- Listing Status:
- Pending
- Date Added:
- June 8, 2026
- Data Last Updated:
- August 11, 2026 at 12:53AM
- Listing Office:
- RE/MAX One : (860) 444-7362
- Listing Agent:
- Melanie Montagnon : (860) 922-7033
- MLS ID:
- 24178949

- Appliances: Oven/Range
- Laundry: Lower Level
- Basement: FullFull With Hatchway
- A/C: None
- Heating: BaseboardOil
- Fireplace: Fireplaces: 2
- Style: Ranch
- Roofing: Asphalt Shingle
- County: New Haven
- Zoning: R182041754
- Water: Private Well
- Sewer: Public Sewer Connected
This listing courtesy of Melanie Montagnon , RE/MAX One
Monthly Payment
- Principal & Interest $
- Property Taxes $
- Home Insurance $
- VA Funding Fee $

 New - 3 days ago