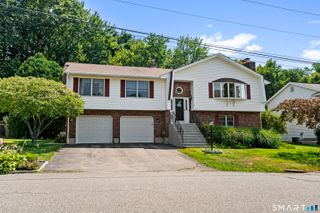
433 Highland Drive, Waterbury, CT 06708
- 3 beds |
- 4 baths |
- 1,424 sqft
 Single-Family Home
  Built in 1962
  0.33acre lot
 1 car garage
  $309/sqft
  Listed 1 month ago
Property Description
Welcome to 433 Highland Drive in Waterbury's desirable Town Plot neighborhood! This spacious home offers 3 bedrooms on the main level plus a flexible room perfect as a 4th bedroom, office, or playroom. The main level also features 1.5 baths, including a full bath with a whirlpool tub, a large living room with a wood-burning fireplace, an oversized dining room, and a spacious eat-in kitchen. The fully finished lower level has its own private entrance and offers excellent in-law or multi-generational living potential with a second kitchen, large family room with a wood-burning fireplace, 1.5 baths, and two additional finished rooms-one ideal as a bedroom and the other perfect for a gym, office, or guest room. Enjoy a level backyard with plenty of space for entertaining, gardening, or play. Conveniently located near schools, golf course, shopping, restaurants, and major highways, this versatile home offers space, comfort, and endless possibilities. Sale is subject to Probate Court approval. Listing agent is a co-fiduciary.
- Listing Status:
- Active
- Date Added:
- July 6, 2026
- Data Last Updated:
- August 10, 2026 at 8:52PM
- Listing Office:
- Larracuente & Johnson Realty, LLC : (203) 366-7355
- Listing Agent:
- Sefanja Soekha : (203) 707-0624
- MLS ID:
- 24189293

- Style: Ranch
- Parking: Parking spaces: 5
- Roofing: Asphalt Shingle
- County: New Haven
- Driveway: Paved
- Zoning: RL1392574
- Water: Public Water Connected
- Sewer: Public Sewer Connected
This listing courtesy of Sefanja Soekha , Larracuente & Johnson Realty, LLC
Monthly Payment
- Principal & Interest $
- Property Taxes $
- Home Insurance $
- VA Funding Fee $