13 Snowden Street, Waterford, CT 06385
- 3 beds |
- 2 baths |
- 1,740 sqft
 Single-Family Home
  Built in 1900
  6,970sqft lot
 —— car garage
  $216/sqft
  Listed 12 days ago
Property Description
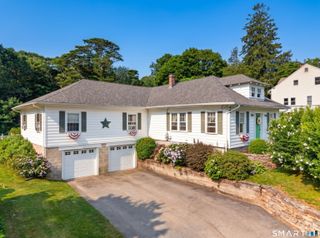
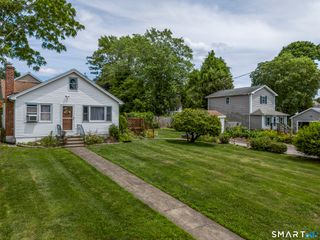
Step into timeless charm with this beautifully maintained Colonial, where classic character meets everyday comfort. Offering 3/4 bedrooms, 1.5 baths, and abundant natural light throughout, this inviting Waterford home is filled with warmth and original details. The spacious front-to-back living and dining rooms showcase gorgeous original hardwood floors. The kitchen features granite countertops and ample workspace, blending modern convenience with the home's historic appeal. A standout feature is the expansive third-level family room-a versatile space perfect for a media room, playroom, home office, fitness area, or guest retreat. The possibilities are endless! Enjoy your morning coffee or unwind in the evening on the huge wrap-around enclosed porch, highlighted by beautiful natural stonework and offering the perfect place to relax in every season. Step outside your front door and you'll find a magical yard to garden or entertain in, with the added surprise of a relaxing hot tub! All of this just 15 minutes away from area beaches to enjoy year-round scenic views and some of the best Connecticut seasonal spots! Conveniently located to Rt 95 and Rt 395 for an easy commute in any direction! Rich with period charm, filled with warmth, and offering flexible living spaces, this special home is a wonderful opportunity to own a piece of Waterford history while enjoying the comforts of today.
- Listing Status:
- Pending
- Date Added:
- July 29, 2026
- Data Last Updated:
- August 11, 2026 at 4:50AM
- Listing Office:
- Noonan/Lombardi Realtors LLC : (401) 580-8672
- Listing Agent:
- Aliesha Noonan : (401) 580-8672
- MLS ID:
- 24193686

- General: Cable - Available
- Rooms: Bonus Room
- Appliances: Oven/RangeMicrowaveRefrigeratorDishwasherWasherDryer
- Laundry: Lower Level
- Basement: FullUnfinishedStorageHatchway AccessInterior AccessConcrete FloorFull With Hatchway
- A/C: Window Unit
- Heating: Hot WaterOil
- Fireplace: Fireplaces: 0
- General: Porch-Wrap AroundPorch-EnclosedFruit TreesPorchDeckGuttersGarden AreaHot Tub
- Style: ColonialOther
- Parking: Parking spaces: 2
- Roofing: Asphalt Shingle
- County: New London
- Driveway: PavedCement
- Zoning: R-201591730
- Water: Public Water Connected
- Sewer: Public Sewer Connected
This listing courtesy of Aliesha Noonan , Noonan/Lombardi Realtors LLC
Monthly Payment
- Principal & Interest $
- Property Taxes $
- Home Insurance $
- VA Funding Fee $