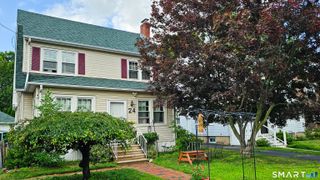
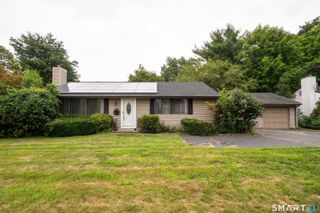
24 Haynes Road, West Hartford, CT 06117
- 2 beds |
- 2 baths |
- 1,360 sqft
 Single-Family Home
  Built in 1959
  0.26acre lot
 1 car garage
  $294/sqft
  Listed 9 hours ago
Property Description
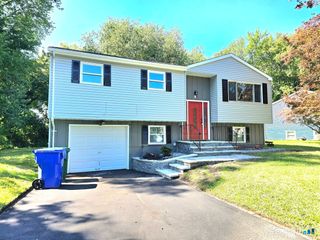
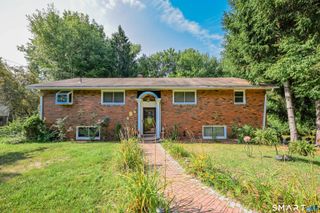
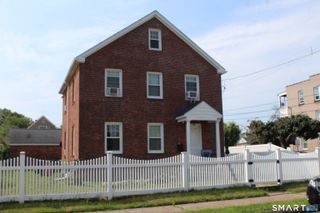
Looking for the perfect blend of modern upgrades, effortless entertaining, and a highly walkable West Hartford location? Welcome to 24 Haynes, offering ultimate convenience. Located less than a mile from local shops, restaurants & daily amenities, and just two miles from the vibrant energy of Blue Back Square. This beautifully updated corner-lot is a true entertainer's dream. The bright, open floor plan flows effortlessly from the living room, anchored by a cozy wood-burning fireplace through the dining room and directly into the stunning kitchen. Featuring gleaming granite countertops, stainless steel appliances. This space acts as the welcoming heart of the home. Just off the kitchen is a breezy 3-season screened porch connects directly to the garage and leads out to your private, partially fenced backyard. Retreat to the primary bedroom boasting a walk-in closet and a private en-suite half bath. A spacious second bedroom and a newly refreshed full bath complete the main level. Downstairs, a dedicated 120 sq ft finished home office awaits, alongside expansive unfinished storage with incredible future finishing potential. Move in with absolute peace of mind thanks to a massive list of big-ticket upgrades: 2016: Kitchen, bathrooms, floors, driveway, oil tank. 2017: Exterior painted, sprinkler system, alarm system. 2020: Electrical panel & generator hook-up. 2021: Basement flex space 2024: Central A/C, Shed, Picture window. 2026: Washer/Dryer, Fridge, Full interior pa
- Listing Status:
- Coming Soon
- Date Added:
- August 10, 2026
- Data Last Updated:
- August 11, 2026 at 12:53AM
- Listing Office:
- William Pitt Sotheby's Int'l : (860) 777-1800
- Listing Agent:
- Tom Carroll : (860) 392-9003
- MLS ID:
- 24198143

- Appliances: Oven/RangeMicrowaveRefrigeratorDishwasherDisposalWasherDryer
- Laundry: Main Level
- Basement: FullConcrete FloorFull With Hatchway
- A/C: Ceiling FansCentral Air
- Heating: Hot WaterOil
- Fireplace: Fireplaces: 1
- Style: Ranch
- Parking: Parking spaces: 5
- Roofing: Asphalt Shingle
- County: Hartford
- Driveway: PrivatePavedAsphalt
- Zoning: R-101899082
- Water: Public Water Connected
- Sewer: Public Sewer Connected
This listing courtesy of Tom Carroll , William Pitt Sotheby's Int'l
Monthly Payment
- Principal & Interest $
- Property Taxes $
- Home Insurance $
- VA Funding Fee $