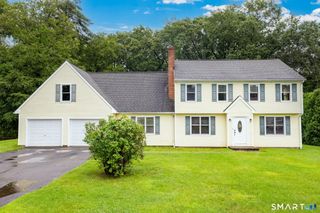
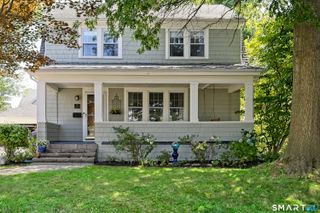
255 Mountain Road, West Hartford, CT 06107
- 3 beds |
- 2 baths |
- 1,786 sqft
 Single-Family Home
  Built in 1939
  0.62acre lot
 2 car garage
  $319/sqft
  Listed 1 month ago
Property Description
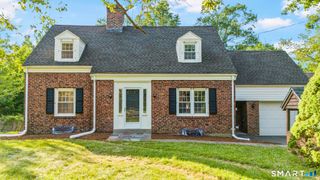
Highest and best due Monday July 13th 2pm. This three-bedroom, two-bath Cape is ideally situated just minutes from the vibrant shops, restaurants, and amenities of West Hartford Center and Blue Back Square. Blending character with comfort on a surprisingly large .62-acre lot, this may be the home you have been waiting for! Sun-filled living spaces create a warm and welcoming atmosphere. The home has thoughtful updates (updated kitchen, central air, recessed lights) and timeless details (curved staircase, hardwood floors), making this home truly move-in ready. The kitchen is open and modern, with a large island, walls of windows, and access to the patio. It opens to the large living room, which features a wood-burning fireplace. The main level also has a full bath and a large mudroom with direct access to the two-car garage and one of two backyard patios. The curved staircase leads you to the second floor, which features three bedrooms and a full bath. The lower level has plenty of storage and a finished rec room, perfect as a playroom or for movie nights. The property provides an exceptional outdoor experience rarely found this close to town. The expansive backyard offers plenty of room for recreation, gardening, and gatherings, highlighted by a private putting green that is perfect for golf enthusiasts or anyone looking to enjoy a little friendly competition at home.
- Listing Status:
- Pending
- Date Added:
- July 6, 2026
- Data Last Updated:
- August 11, 2026 at 4:50AM
- Listing Office:
- William Raveis Real Estate : (860) 521-4311
- Listing Agent:
- Paula Fahy Ostop : (860) 748-1845
- MLS ID:
- 24188959

- Rooms: Mud Room
- Appliances: Oven/RangeRange HoodRefrigeratorDishwasherDisposalWasherDryer
- Laundry: Lower Level
- Basement: FullPartially Finished
- A/C: Central Air
- Heating: Hot WaterNatural Gas
- Fireplace: Fireplaces: 1
- Style: Colonial
- Roofing: Asphalt Shingle
- County: Hartford
- Zoning: R-131902496
- Water: Public Water Connected
- Sewer: Public Sewer Connected
This listing courtesy of Paula Fahy Ostop , William Raveis Real Estate
Monthly Payment
- Principal & Interest $
- Property Taxes $
- Home Insurance $
- VA Funding Fee $