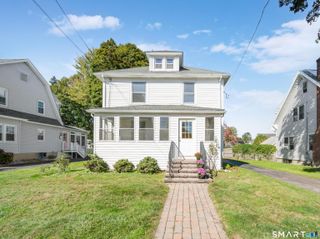
34 Cassilis Road, West Hartford, CT 06107
- 3 beds |
- 2 baths |
- 1,302 sqft
 Single-Family Home
 Built in 1949
 6,098sqft lot
 —— car garage
 $353/sqft
 Listed 9 days ago
Property Description
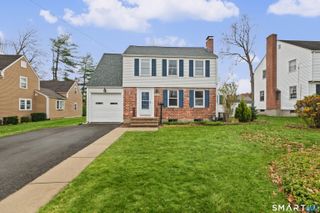
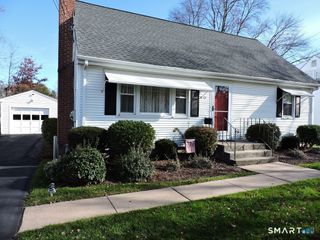
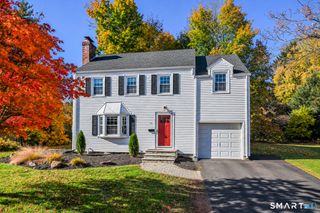
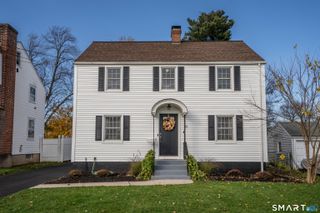
Charming 3-Bedroom Cape Near West Hartford Center 3 bedrooms 2 full bathrooms Cape Cod-style home. Welcome to this inviting three-bedroom, two-full-bath Cape Cod-style home, set in an established community neighborhood. Recent improvements include a new roof, a renovated first floor, updated bathrooms, and fresh interior paint. Central air and efficient gas heating provide year-round comfort, while the partially finished basement offers flexible bonus space. Outside, enjoy a fenced-in yard, garden, and back deck-ideal for relaxing, entertaining, and outdoor activities. Blending classic character with refreshed living areas and a comfortable layout, this move-in-ready home is ready to welcome its next owner. Enjoy convenient access to West Hartford Center and Blue Back Square, where shopping, dining, and entertainment are close at hand. The home is also conveniently located near additional shopping areas and major highways, making every day errands and regional travel easier. Located within the West Hartford Public Schools district. Property Highlights * Three bedrooms * Two full bathrooms * New roof * Recently renovated first floor * Recently renovated bathrooms * Fresh interior paint * Move-in ready * Central air and efficient gas heating * Partially finished basement with flexible bonus space * Fenced-in yard with a garden and back deck * Classic Cape Cod-style design
- Listing Status:
- Active
- Date Added:
- November 10, 2026
- Data Last Updated:
- November 19, 2026 at 12:50AM
- Listing Office:
- Property Shoppe, LLC : (203) 829-0418
- Listing Agent:
- Tom Pentalow : (860) 883-9001
- MLS ID:
- 24218442

- General: DeckGuttersGarden Area
- Style: Cape Cod
- Roofing: Shingle
- County: Hartford
- Zoning: R-61893971
- Water: Public Water Connected
- Sewer: Public Sewer Connected
This listing courtesy of Tom Pentalow , Property Shoppe, LLC
Monthly Payment
- Principal & Interest $
- Property Taxes $
- Home Insurance $
- VA Funding Fee $

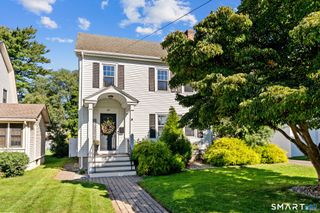
 New - 1 day ago