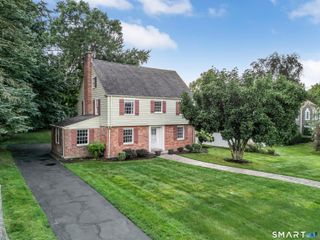
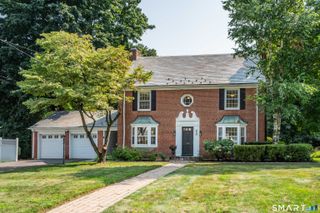
46 Westminster Drive, West Hartford, CT 06107
- 5 beds |
- 4 baths |
- 2,718 sqft
 Single-Family Home
  Built in 1972
  0.3acre lot
 2 car garage
  $313/sqft
  Listed 1 month ago
Property Description
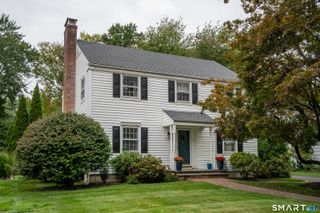
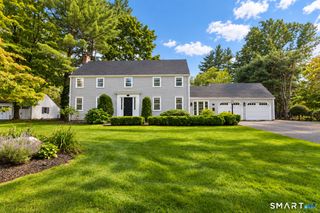
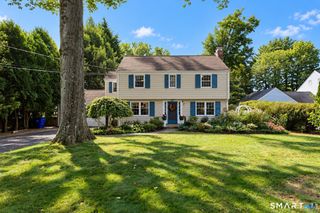
Welcome to 46 Westminster Drive, nestled in one of West Hartford's most coveted neighborhoods. This stunning home features an open floor plan and an abundance of windows, allowing natural light to flood the space. The kitchen is a chef's dream, equipped with white shaker cabinets, white quartz countertops, and stainless-steel appliances. The backyard is perfect for entertaining, complete with an in-ground pool, a stone patio with a fire pit, and a spacious wooden deck. The primary bedroom suite offers luxury and comfort with a California Closets walk-in closet, a spa-like bathroom featuring a walk-in shower, an extra-large soaking tub, and a balcony with views of the backyard. In addition to the 4 bedrooms upstairs there is a 5th bedroom on the first floor with its own private full bathroom making. The basement provides an additional 500+ square feet of versatile space, including recreational area, multiple-built-in cabinets, potential home office space, laundry room and mudroom making the total square footage over 3200 square feet. Also conveniently located to walk to the town center and multiple schools. Don't miss the opportunity to make this exceptional property your home.
- Listing Status:
- Active
- Date Added:
- August 18, 2026
- Data Last Updated:
- October 5, 2026 at 12:51AM
- Listing Office:
- Shimkus, Murphy & Lemkuil : (860) 249-1396
- Listing Agent:
- Barry Weissman : (860) 478-0585
- MLS ID:
- 24200023

- Style: Colonial
- Pool: VinylIn Ground Pool
- Roofing: Asphalt Shingle
- County: Hartford
- Zoning: R-101911216
- Water: Public Water Connected
- Sewer: Public Sewer Connected
This listing courtesy of Barry Weissman , Shimkus, Murphy & Lemkuil
Monthly Payment
- Principal & Interest $
- Property Taxes $
- Home Insurance $
- VA Funding Fee $