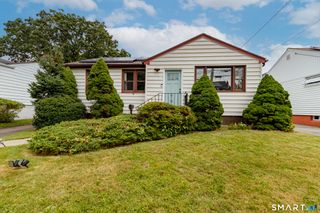
101 Beatrice Drive, West Haven, CT 06516
- 3 beds |
- 1 bath |
- 1,056 sqft
 Single-Family Home
  Built in 1955
  7,405sqft lot
 1 car garage
  $379/sqft
  Listed 7 days ago
Property Description
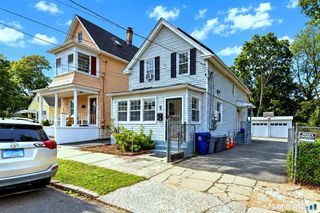
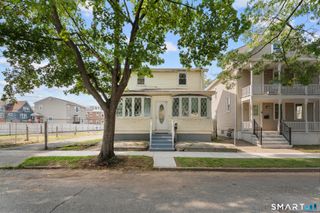
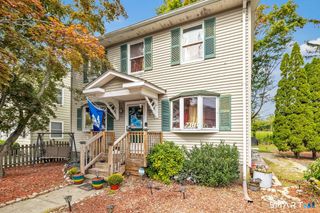
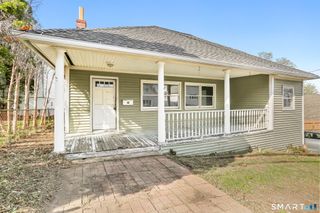
Welcome to West Shore Living! This well-maintained 3-bedroom Ranch in the desirable Benham Hill neighborhood combines sunny spaces, easy one-level living, and exciting possibilities to make it your own. Beautiful wood flooring flows throughout the main level, where inviting Living Room and Dining Room areas provide the perfect setting for entertaining or relaxing at home. A nicely sized eat-in Kitchen offers ample space to bring your personal style and vision to life. Three bedrooms provide flexibility for guests, a home office, or everyday living, while an Art Deco-style full bath adds vintage charm. The expansive unfinished lower level offers potential for future living space-imagine a Family Room or Game Room-with room for storage and the existing mechanicals, washer, and dryer. A 1-car garage and ductless air conditioning add convenience and comfort. Outside, a large, level yard is ready for backyard games, gardening, and summer gatherings, with space to envision a future pool. Enjoy a convenient location close to the West Haven train station and the gorgeous sandy beaches that make West Shore living so special. Move in, make it your own, and enjoy the possibilities. This is living!
- Listing Status:
- Active
- Date Added:
- September 27, 2026
- Data Last Updated:
- October 5, 2026 at 12:51AM
- Listing Office:
- Ellison Homes Real Estate : (203) 874-7653
- Listing Agent:
- Stephanie Ellison : (203) 623-9844
- MLS ID:
- 24210201

- General: Patio
- Style: Ranch
- Parking: Parking spaces: 1
- Roofing: Asphalt Shingle
- County: New Haven
- Driveway: PrivatePavedAsphalt
- Zoning: R21418721
- Water: Public Water Connected
- Sewer: Public Sewer Connected
This listing courtesy of Stephanie Ellison , Ellison Homes Real Estate
Monthly Payment
- Principal & Interest $
- Property Taxes $
- Home Insurance $
- VA Funding Fee $

 New - 1 day ago