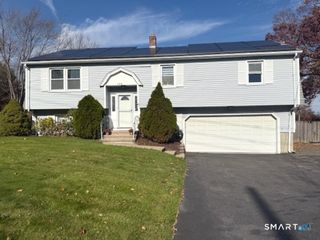
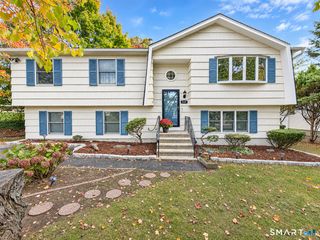
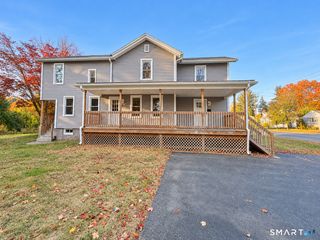
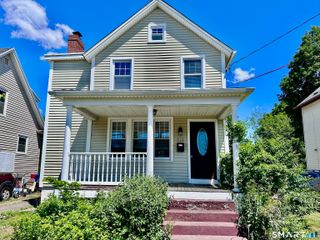
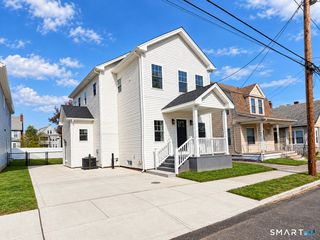
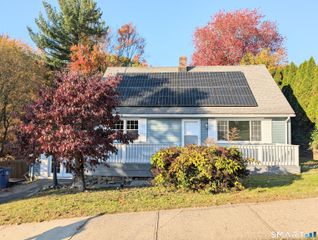
200 Country Hill Drive, West Haven, CT 06516
- 3 beds |
- 2 baths |
- 1,946 sqft
 Single-Family Home
 Built in 1971
 0.28acre lot
 2 car garage
 $239/sqft
 Listed 20 days ago
Property Description
Welcome to 200 Country Hill Drive, nestled in the highly desirable West Shore neighborhood of West Haven! This charming 3-bedroom home offers a wonderful combination of comfortable living, spacious entertaining areas, and beautifully maintained outdoor space. Step inside to discover hardwood flooring throughout much of the home and a generously sized living and dining room area, ideal for both everyday living and hosting gatherings. The thoughtfully designed layout includes a convenient mudroom connecting the home to the spacious attached two-car garage, providing easy access and additional functionality. The partially finished lower level offers versatile living space, complete with a wood burning stove and a lovely laundry room with an additional half bath. Modern conveniences include central air conditioning, a smart thermostat, and a smart doorbell. Outside, enjoy your own private backyard retreat featuring beautiful landscaping, a fully fenced yard, and an expansive deck perfect for outdoor dining, entertaining, or simply relaxing. Conveniently located near West Haven's beautiful shoreline, beaches, parks, restaurants, shopping, and major commuter routes, this home offers a wonderful balance of neighborhood charm and everyday convenience. Don't miss the opportunity to make this West Shore gem your own!
- Listing Status:
- Active
- Date Added:
- October 29, 2026
- Data Last Updated:
- November 19, 2026 at 4:52AM
- Listing Office:
- William Raveis Real Estate : (203) 876-7507
- Listing Agent:
- Caitlin Coppola : (203) 687-7697
- MLS ID:
- 24204654

- General: SidewalkShedDeckGuttersLighting
- Style: Raised Ranch
- Parking: Parking spaces: 6
- Roofing: Asphalt Shingle
- County: New Haven
- Driveway: PrivatePavedAsphalt
- Zoning: R11421363
- Water: Public Water Connected
- Sewer: Public Sewer Connected
This listing courtesy of Caitlin Coppola , William Raveis Real Estate
Monthly Payment
- Principal & Interest $
- Property Taxes $
- Home Insurance $
- VA Funding Fee $