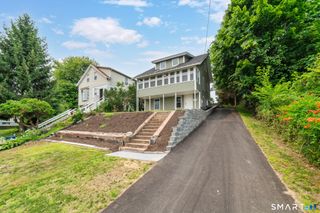
430 Platt Avenue, West Haven, CT 06516
- 3 beds |
- 2 baths |
- 1,454 sqft
 Single-Family Home
  Built in 1924
  6,098sqft lot
 3 car garage
  $309/sqft
  Listed 21 days ago
Property Description
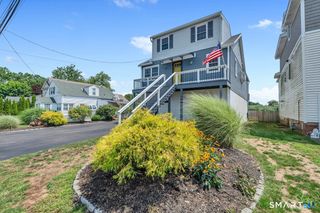
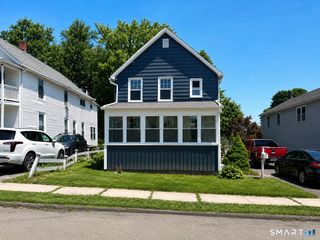
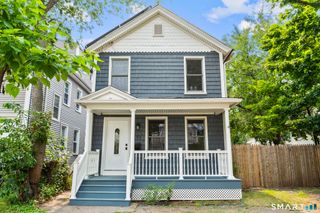
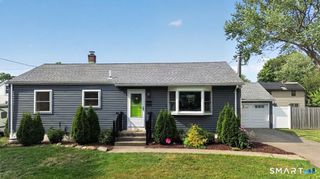
Thoughtfully updated and impeccably maintained, this Colonial showcases quality finishes, distinctive features, and pride of ownership at every turn. Rich hardwood floors flow throughout the sun-filled interior, beginning with a spacious living room highlighted by a striking gas fireplace and an inviting dining room accented by a stylish chandelier, creating the perfect setting for everyday living and entertaining. The beautifully remodeled kitchen features custom cabinetry, granite countertops, stainless steel appliances, and a one-of-a-kind coffee station complete with a pot filler. A dedicated office showcases gorgeous tilework and provides a flexible space for working from home. Upstairs, the spa-inspired full bath with a freestanding soaking tub is a true retreat. Step onto an inviting covered deck with a retractable privacy shade, perfect for morning coffee, outdoor dining, or unwinding. The fully fenced backyard is complemented by an oversized detached 3-car garage and a large driveway with plenty of guest parking. Additional highlights include updated heating and cooling systems, one-year-old solar panels, and a beautifully reconstructed stone retaining wall reflecting the exceptional care and attention to detail found throughout the property. Conveniently located near shopping, restaurants, parks, beaches, major highways, and the train, this move-in ready home offers a seamless blend of character, craftsmanship, and thoughtfully designed living spaces inside and out.
- Listing Status:
- Active
- Date Added:
- July 7, 2026
- Data Last Updated:
- July 28, 2026 at 8:51PM
- Listing Office:
- RE/MAX Right Choice : (203) 268-1118
- Listing Agent:
- Michael Wright : (203) 258-8363
- MLS ID:
- 24189221

- Style: Colonial
- Roofing: Asphalt Shingle
- County: New Haven
- Zoning: R21423343
- Water: Public Water Connected
- Sewer: Public Sewer Connected
This listing courtesy of Michael Wright , RE/MAX Right Choice
Monthly Payment
- Principal & Interest $
- Property Taxes $
- Home Insurance $
- VA Funding Fee $

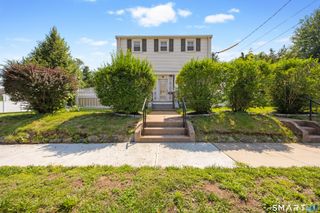
 New - 1 day ago