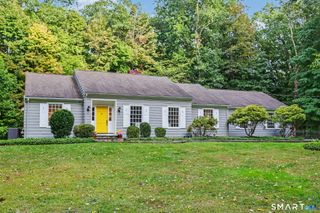
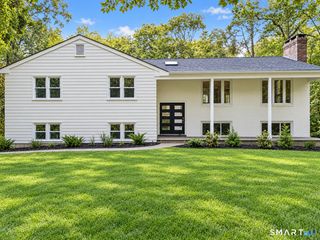
4 Pilgrim Lane, Weston, CT 06883
- 4 beds |
- 3 baths |
- 3,689 sqft
 Single-Family Home
 Built in 1970
 2.01acre lot
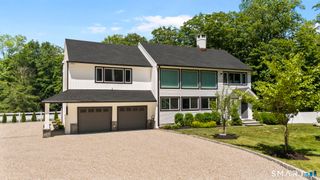
 2 car garage
 $339/sqft
 Listed 2 months ago
Property Description
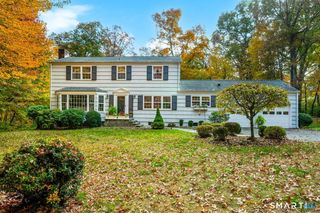
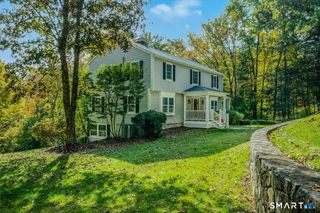
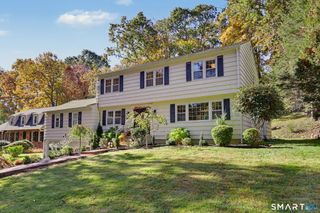
NEW PRICE! EXCEPTIONAL SPACE & VALUE | PRIME LOWER WESTON CUL-DE-SAC | RARE NATURAL GAS! Beautifully situated on a highly desirable cul-de-sac in prime Lower Weston, just half a mile from the Westport border, this spacious four-bedroom Colonial offers an exceptional combination of location, generous living space, thoughtful improvements, and beautiful grounds. Newly priced at $1,249,500, the home features 3,161 square feet above grade plus an additional 528 square feet in the finished walk-out lower level, for an impressive 3,689 square feet of total finished living space and outstanding value. Generously proportioned rooms and a versatile floor plan provide wonderful spaces for comfortable everyday living and entertaining. The expansive kitchen with stainless steel appliances opens to an inviting family room with fireplace, while a gracious living room with a second fireplace, dining room, and spacious sunroom offer an abundance of additional living space. The sunroom opens directly to a generous cedar deck overlooking the lovely, level backyard, colorful gardens, mature specimen trees, and professionally landscaped grounds with irrigation. Upper level; spacious bedrooms with generous primary suite+ oversized walk-in closet & access to additional attic storage. The finished walk-out lower level provides a 528 Sq.Ft. of FLEX-space, ideal for recreation, playroom, or home office, along with ample storage.
- Listing Status:
- Active
- Date Added:
- August 21, 2026
- Data Last Updated:
- November 19, 2026 at 4:52AM
- Listing Office:
- Camelot Real Estate : (203) 226-3568
- Listing Agent:
- Peter Sullivan : (203) 856-1313
- MLS ID:
- 24200819

- Style: Colonial
- Parking: Parking spaces: 4
- Roofing: Asphalt Shingle
- County: Fairfield
- Driveway: Paved
- Zoning: R406248
- Water: Private Well
- Sewer: Septic
- Exclusions: CHANDELIER IN GUEST BATHROOM
This listing courtesy of Peter Sullivan , Camelot Real Estate
Monthly Payment
- Principal & Interest $
- Property Taxes $
- Home Insurance $
- VA Funding Fee $