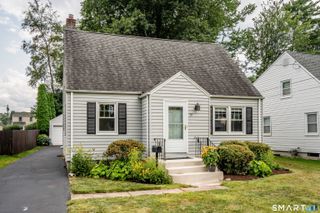
68 Farmingdale Road, Wethersfield, CT 06109
- 3 beds |
- 3 baths |
- 1,580 sqft
 Single-Family Home
  Built in 1945
  0.26acre lot
 1 car garage
  $285/sqft
  Listed 12 hours ago
Property Description
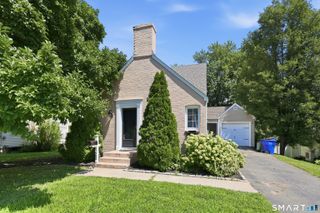
Charming brick Colonial in the highly sought-after Wells Quarter Village, offering 1,580 sq ft of beautifully maintained living space. This home blends classic character with thoughtful updates throughout. Step into the front-to-back living room, featuring gleaming hardwood floors, a cozy gas fireplace, and recessed lighting - the perfect space to relax or entertain. The formal dining room, also with hardwood floors, flows seamlessly into a hardwood kitchen, creating an ideal layout for gatherings. A sun-filled sunroom with vaulted ceiling and a ceiling fan adds a bright, versatile space, while a convenient half bath completes the main level. Upstairs, retreat to the spacious front-to-back master bedroom, plus two additional bedrooms - all with hardwood floors and ceiling fans. A charming formal landing with a seating area adds a unique architectural touch, and a full bath serves the second floor. The partially finished basement expands your living space even further, offering a half bath, laundry area, gaming room, and a large built-in wine rack - perfect for hosting or unwinding. From the basement, step out to an oversized patio and generous grassy yard, professionally landscaped for beautiful curb appeal. Effortless outdoor entertaining comes with the built in Natural Gas grill. Additional highlights include central air, central vac, and gas heat with forced warm air and gas hot water for year-round comfort and efficiency.
- Listing Status:
- Coming Soon
- Date Added:
- August 10, 2026
- Data Last Updated:
- August 11, 2026 at 4:50AM
- Listing Office:
- eXp Realty : (866) 828-3951
- Listing Agent:
- Allen Grover : (860) 922-6988
- MLS ID:
- 24197812

- Appliances: Oven/RangeRefrigeratorDisposalWasherDryer
- Laundry: Lower Level
- Basement: FullPartially Finished
- A/C: Central Air
- Heating: Hot AirNatural Gas
- Fireplace: Fireplaces: 1
- General: Patio
- Style: Colonial
- Parking: Parking spaces: 4
- Roofing: Shingle
- HOA Amenities: Grounds Maintenance5.0Annually
- County: Hartford
- Driveway: Asphalt
- Zoning: A1760115
- Water: Public Water Connected
- Sewer: Public Sewer Connected
This listing courtesy of Allen Grover , eXp Realty
Monthly Payment
- Principal & Interest $
- Property Taxes $
- Home Insurance $
- VA Funding Fee $

 New - 15 hours ago