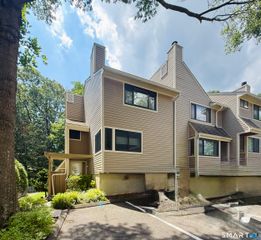
13 Glen Ridge 13, Wilton, CT 06897
- 2 beds |
- 3 baths |
- 1,255 sqft
 Condominium
  Built in 1984
  —— sqft lot
  1 car garage
  $557/sqft
  Listed 4 days ago
Property Description
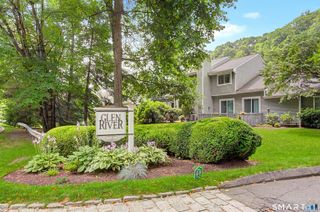
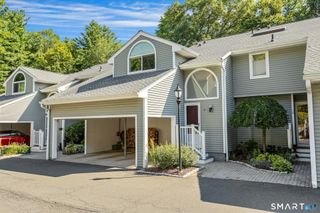
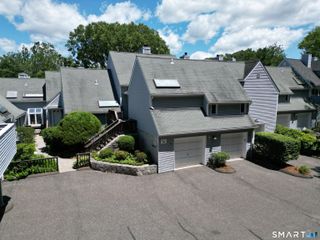
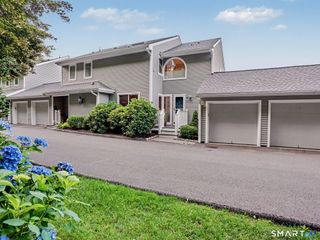
Welcome to this beautifully maintained 2-bedroom, 2.5-bath townhouse in the heart of downtown Wilton, offering the perfect blend of comfort, style, and convenience. Filled with natural light, the main level features hardwood floors throughout and a welcoming foyer with French doors leading to a spacious living room with custom built-ins, a fireplace, and sliding doors to the newly refinished private patio. The updated kitchen features granite countertops, stainless steel appliances, and a built-in wine chiller, flowing seamlessly into the dining area and remaining open to the living room for effortless everyday living and entertaining. A convenient half bath completes the main level. Upstairs, the spacious primary suite features vaulted ceilings, a renovated bath, and a walk-in closet. A second bedroom, full bath, upper-level laundry, and a versatile flex room ideal for a home office, den, guest space, or playroom complete the second floor. An additional bonus area off the staircase offers the perfect spot for a home gym, reading nook, or extra storage. Newer windows, sliders, and an updated HVAC system provide efficiency and peace of mind for years to come. Enjoy the convenience of a dedicated carport, ample guest parking, and a desirable community with a pool, all just a short stroll to Wilton Center's restaurants, shops, library, train station, and everything the village has to offer. Click on Movie Icon for Virtual Tour
- Listing Status:
- Active
- Date Added:
- August 6, 2026
- Data Last Updated:
- August 11, 2026 at 12:53AM
- Listing Office:
- Keller Williams Prestige Prop. : (203) 327-6700
- Listing Agent:
- Todd Auslander : (203) 918-8174
- MLS ID:
- 24192946

- General: Garden AreaPatio
- Style: Townhouse
- Pool: In Ground Pool
- HOA Amenities: PoolGrounds MaintenanceTrash PickupSnow RemovalProperty ManagementPool ServiceRoad Maintenance608.0Monthly
- County: Fairfield
- Zoning: CRA101925862
- Water: Public Water Connected
- Sewer: Public Sewer Connected
This listing courtesy of Todd Auslander , Keller Williams Prestige Prop.
Monthly Payment
- Principal & Interest $
- Property Taxes $
- Home Insurance $
- VA Funding Fee $

 New - 7 hours ago