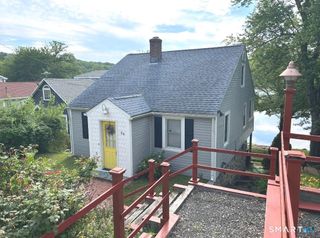
548 Beecher Road, Wolcott, CT 06716
- 3 beds |
- 2 baths |
- 1,959 sqft
 Single-Family Home
  Built in 1984
  0.75acre lot
 —— car garage
  $214/sqft
  Listed 1 month ago
Property Description
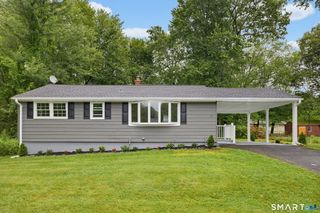
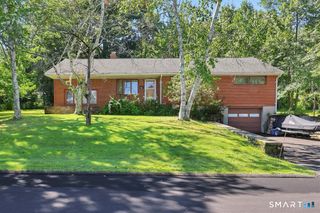
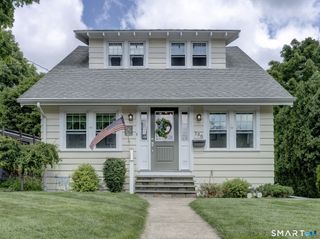
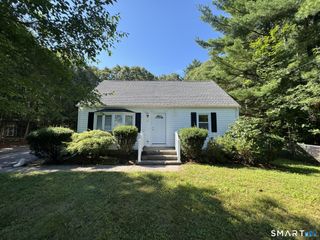
Welcome to 548 Beecher Road in Wolcott, where pride of ownership shines throughout this meticulously maintained, one-owner Dutch Colonial. Set on a beautifully landscaped 0.75-acre level lot, this home offers the perfect combination of comfort, space, and functionality. The main level features a spacious eat-in kitchen, a separate formal dining room, a welcoming living room, and a full bathroom. Upstairs, you'll find three generously sized bedrooms and an additional full bath, providing plenty of room for family and guests. The partially finished lower level offers flexible living space ideal for a family room, recreation room, home office, fitness area, or playroom, tailor it to fit your lifestyle. Enjoy year-round comfort with central air conditioning, and step outside from the kitchen onto the expansive 18' x 18' deck with cedar floorboards, overlooking the private backyard. Outside, you'll appreciate the professionally landscaped 0.75-acre level lot, offering plenty of room for entertaining, recreation, or gardening. A large storage shed provides ample space for lawn equipment, tools, and seasonal storage, adding even more functionality to this exceptional property. Many updates and improvements (list attached to the MLS with disclosures). If you've been searching for a home that has been lovingly cared for from day one, this is it. Come experience all that 548 Beecher Road has to offer; you'll be impressed.
- Listing Status:
- Pending
- Date Added:
- July 9, 2026
- Data Last Updated:
- August 11, 2026 at 12:53AM
- Listing Office:
- Berkshire Hathaway NE Prop. : (860) 677-4949
- Listing Agent:
- Chris Callahan : (860) 877-4451
- MLS ID:
- 24189940

- Appliances: Oven/RangeMicrowaveRefrigeratorDishwasherWasherElectric Dryer
- Laundry: Lower Level
- Basement: FullHeatedStorageInterior AccessPartially FinishedFull With Hatchway
- A/C: Central Air
- Heating: Hot AirOil
- Fireplace: Fireplaces: 0
- General: ShedDeck
- Style: Colonial
- Roofing: Asphalt Shingle
- County: New Haven
- Zoning: R-301440874
- Water: Private Well
- Sewer: Septic
This listing courtesy of Chris Callahan , Berkshire Hathaway NE Prop.
Monthly Payment
- Principal & Interest $
- Property Taxes $
- Home Insurance $
- VA Funding Fee $

 New - 1 day ago