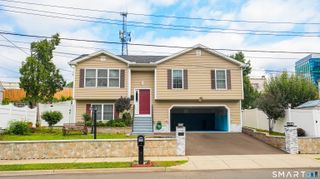
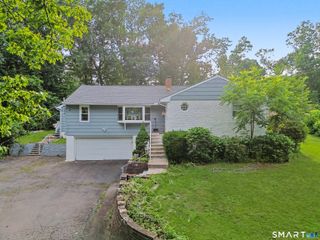
10 West Street, Woodbridge, CT 06525
- 2 beds |
- 3 baths |
- 1,886 sqft
 Single-Family Home
  Built in 2005
  0.29acre lot
 2 car garage
  $281/sqft
  Listed 6 days ago
Property Description
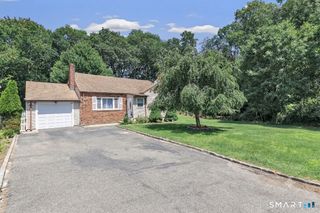
Welcome to 10 West Street, a beautifully maintained raised ranch offering generous living space, and a private setting in one of Woodbridge's most desirable communities. Filled with natural light, the main level features soaring vaulted ceilings, hardwood floors, and an open-concept layout designed for both everyday living and entertaining. The spacious living room flows into the dining area and well-appointed kitchen, complete with abundant cabinetry, expansive countertops, stainless steel appliances, and a large center island with seating. Oversized windows overlook the peaceful backyard, creating a bright and inviting atmosphere. The primary suite offers a comfortable retreat with ample closet space and an en-suite bath. The additional bedrooms provide flexibility for family, guests, or a home office accompanied by a hallway full bathroom. The finished lower level with half bathroom dramatically expands the home's living space with an oversized recreation room perfect for a media room, playroom, fitness area, or home office, with direct access to the laundry room & attached two-car garage. Outside, enjoy a spacious backyard bordered by mature trees, offering privacy for outdoor entertaining, recreation, or gardening. Located just minutes from Yale University, Downtown New Haven, Route 15, Route 8, shopping, restaurants, hiking trails, and parks, this move-in-ready home combines comfort, convenience, and exceptional value.
- Listing Status:
- Active
- Date Added:
- July 21, 2026
- Data Last Updated:
- July 27, 2026 at 12:50PM
- Listing Office:
- NestSeekers International : (203) 204-9555
- Listing Agent:
- Dannel Malloy : (203) 273-7107
- MLS ID:
- 24192555

- Style: Raised Ranch
- Roofing: Asphalt Shingle
- County: New Haven
- Zoning: B2314627
- Water: Private Well
- Sewer: Septic
This listing courtesy of Dannel Malloy , NestSeekers International
Monthly Payment
- Principal & Interest $
- Property Taxes $
- Home Insurance $
- VA Funding Fee $