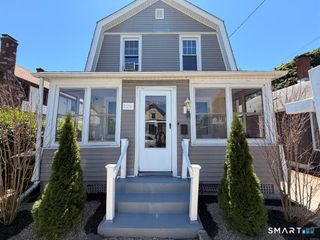
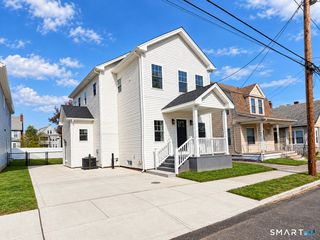
6 Raymond Road, Woodbridge, CT 06525
- 3 beds |
- 2 baths |
- 1,680 sqft
 Single-Family Home
 Built in 1963
 10,019sqft lot
 2 car garage
 $253/sqft
 Listed 22 days ago
Property Description
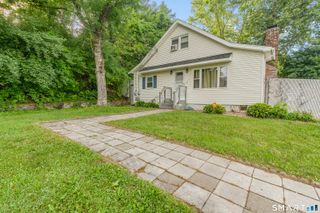
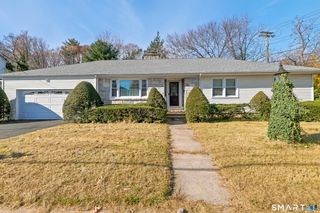
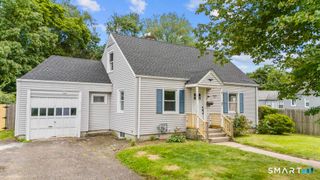
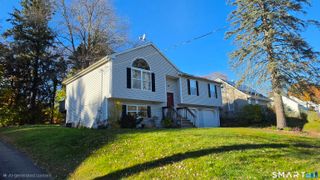
Standout features include a brand-new 2026 roof, public water and sewer, natural gas heating, south-facing bedrooms, hardwood floors, and a heated, partially finished basement. Move-in ready, well-maintained, and affordable-a rare find in Woodbridge's highly regarded Amity school district! This charming 3-bedroom, 2-full-bath ranch features public water, public sewer, natural gas, and hardwood floors throughout the main level. Step inside to a bright and inviting living room that flows seamlessly into the dining area and updated kitchen, featuring beautiful wood cabinetry, stylish countertops, and stainless steel appliances. All three bedrooms enjoy desirable southern exposure, filling the rooms with abundant natural light throughout the day. BRAND-NEW ROOF (2026)! Thermopane windows throughout! A high-efficiency natural gas boiler provides heating and tankless hot water, with estimated annual gas costs of approximately $1,200 for heating and hot water combined! The heated basement offers flexible additional space-perfect for a family room, home office, gym, or recreation area. Two under-house garage spaces add everyday convenience and extra storage. Well-maintained over the years, with important improvements already completed and room for your own personal touches, this home is a wonderful opportunity to enjoy easy, single-level living in Woodbridge. Not in a flood zone!
- Listing Status:
- Active
- Date Added:
- October 27, 2026
- Data Last Updated:
- November 19, 2026 at 4:52AM
- Listing Office:
- JJ HOMES REAL ESTATE, LLC : (475) 254-3396
- Listing Agent:
- Jia Wu : (475) 254-3396
- MLS ID:
- 24216862

- Style: Ranch
- Parking: Parking spaces: 4
- Roofing: Asphalt Shingle
- County: New Haven
- Driveway: PrivatePavedAsphalt
- Zoning: BB1452902
- Water: Public Water Connected
- Sewer: Public Sewer Connected
This listing courtesy of Jia Wu , JJ HOMES REAL ESTATE, LLC
Monthly Payment
- Principal & Interest $
- Property Taxes $
- Home Insurance $
- VA Funding Fee $