385 Middle Road Turnpike, Woodbury, CT 06798
- 4 beds |
- 3 baths |
- 2,394 sqft
 Single-Family Home
  Built in 1950
  3.29acre lot
 3 car garage
  $365/sqft
  Listed 1 month ago
Property Description
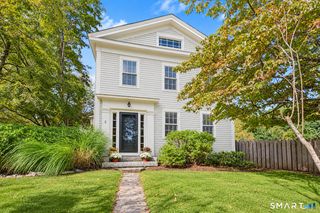
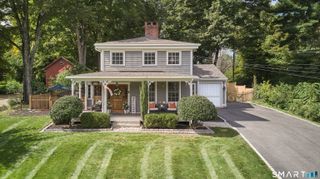
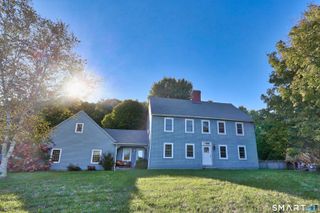
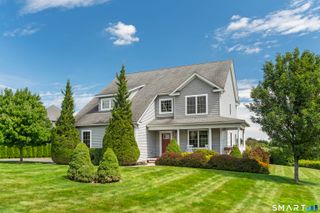
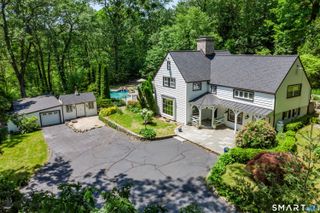
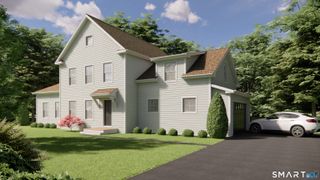
Set on 3.29 picturesque acres bordering conservation land, this beautifully maintained and thoughtfully remodeled country Cape is filled with character, custom craftsmanship and modern amenities. The estate-like grounds and versatile floor plan offer privacy, comfort and functionality, including options for multigenerational living. At the heart of the home, the custom country kitchen features granite countertops, a farmhouse sink, stainless steel appliances and handcrafted cabinetry, opening to a sun-filled sitting/living room with a propane fireplace/stove. The generously sized dining room has its own fireplace, distinctive checkerboard wood floors and a bay window, with the versatility to serve as another living area if desired. The main level includes a primary bedroom with private full bath, a second bedroom, remodeled powder room and separate office or craft room. At the rear, the mudroom incorporates laundry and antique chestnut cabinetry, one of the many details that give this home its individual character. Upstairs are two spacious bedrooms, an updated full bath, built-in storage and a large walk-in attic with the potential for future finished space. The walk-out finished lower level adds another dimension to the home, with a fireplace and antique reclaimed pine cupboards and built-ins. This comfortable area lends itself to recreation, a home office or simply relaxing. A substantial unfinished basement provides abundant storage. The grounds are equally impressive.
- Listing Status:
- Pending
- Date Added:
- August 28, 2026
- Data Last Updated:
- October 5, 2026 at 4:50AM
- Listing Office:
- William Pitt Sotheby's Int'l : (203) 796-7700
- Listing Agent:
- Liz Newnham : (203) 994-4123
- MLS ID:
- 24202477

- General: Auto Garage Door OpenerCable - Available
- Rooms: Workshop
- Appliances: Gas RangeMicrowaveRange HoodRefrigeratorDishwasherWasherDryer
- Laundry: Main Level
- Basement: FullHeatedStoragePartially FinishedWalk-outFull With Walk-Out
- A/C: Window Unit
- Heating: BaseboardHot AirOil
- Fireplace: Fireplaces: 2
- General: ShedPorchBarnGuttersGarden AreaStone WallPatio
- Style: Cape Cod
- Parking: Parking spaces: 6
- Roofing: Asphalt ShingleFlat
- County: Litchfield
- Driveway: PrivatePavedGravel
- Zoning: OS60932359
- Water: Private Well
- Sewer: Septic
- Exclusions: As Per Inclusion/Exclusion Addendum
This listing courtesy of Liz Newnham , William Pitt Sotheby's Int'l
Monthly Payment
- Principal & Interest $
- Property Taxes $
- Home Insurance $
- VA Funding Fee $