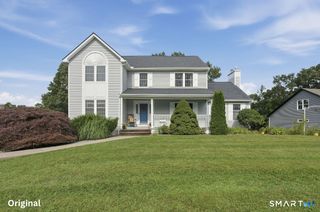
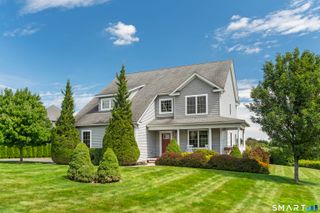
77 Crest Road, Middlebury, CT 06762
- 4 beds |
- 4 baths |
- 2,674 sqft
 Single-Family Home
  Built in 1935
  1.5acre lot
 2 car garage
  $280/sqft
  Listed 1 month ago
Property Description
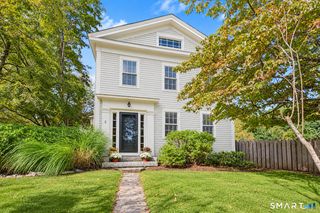
Privacy, charm, and timeless craftsmanship define this exceptional Contemporary Craftsman on 1.5 acres in Middlebury's Historic District. Bordering the 9+ acre Crest Preserve, this 2,600+ sq. ft. home offers 4 bedrooms, 3.5 baths, a spacious living room, and a large family room with a flexible floor plan. Character abounds with original hand-carved staircases, hardwood floors, colonial shutters, reading nooks, and a finished attic, while thoughtful updates include a recently painted interior, updated baths, upgraded electrical, central air, gas fireplace insert, and a chef's kitchen with quartz countertops, double ovens, and stainless-steel appliances. Picture windows overlook the private backyard oasis featuring two Bluestone patios, a Belgian block patio, and a renovated Gunite saltwater pool with waterfall, newer mechanicals, and fencing. Exterior improvements include newer siding, roof, chimney, barn-style lighting, and professional landscaping. Surrounded by protected woodlands and the sounds of nearby church bells, this one-of-a-kind home offers the perfect blend of historic character, modern updates, and peaceful New England living.
- Listing Status:
- Active
- Date Added:
- August 10, 2026
- Data Last Updated:
- October 5, 2026 at 4:50AM
- Listing Office:
- William Raveis Real Estate : (203) 794-9494
- Listing Agent:
- Michael Vartolone : (203) 733-1104
- MLS ID:
- 24193938

- General: GrillPorchGuttersStone WallFrench DoorsPatio
- Style: Contemporary
- Pool: GuniteHeatedSafety FenceSalt WaterIn Ground Pool
- Parking: Parking spaces: 8
- Roofing: Asphalt Shingle
- County: New Haven
- Driveway: PrivatePaved
- Zoning: R801194838
- Water: Private Well
- Sewer: Septic
This listing courtesy of Michael Vartolone , William Raveis Real Estate
Monthly Payment
- Principal & Interest $
- Property Taxes $
- Home Insurance $
- VA Funding Fee $