3127 OLIVER ST NW, Washington, DC 20015
- 5 beds |
- 6 baths |
- 4,312 sqft
 Single-Family Home
 Built in 1939
 4,792sqft lot
 1 car garage
 $382/sqft
 Listed 20 days ago
Property Description
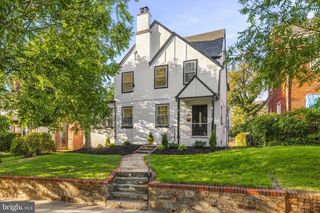
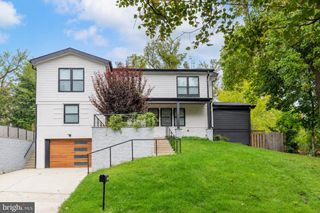
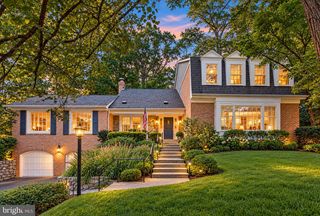
Step inside and be surprised by all this beautiful Chevy Chase home has to offer! With over 4,000 square feet of finished living space, five bedrooms, four full and two half baths, and an impressive four-level addition, this home offers far more space than you might expect. Bright, cheery, and filled with original character, the home features beautiful woodwork, hardwood floors, high ceilings, and generous living spaces that combine classic Chevy Chase charm with modern comfort and functionality. The substantial addition is beautifully integrated into the home, dramatically expanding the living space across four levels. The welcoming front porch is the perfect place to sit and enjoy the neighborhood. Inside, you'll find a gracious living room with a wood-burning fireplace, a formal dining room, and a large, open kitchen and family room that truly are the heart of the home. With a built-in desk, generous closets, and tons of storage, this space is as practical as it is welcoming. The terrific circular flow is ideal for entertaining and everyday living. Out back, a large patio and flat, fully fenced yard offer plenty of room for outdoor dining, gardening, pets, and play. Upstairs, the second level features three generously sized bedrooms and three full bathrooms, including two en suites. The spacious owner's suite has a large bay window overlooking the backyard and generous walk-in closets. A full-size laundry room on this level adds everyday convenience. The third floor offers two more large bedrooms and a full bath — perfect for guests, working from home, or whatever your needs may be. And there's more! The lower level features a spacious recreation room with a fireplace and half bath, plus an unusually large unfinished area with tall ceilings, electrical, heating, and air conditioning already in place. The possibilities are exciting — a home gym, large office, studio, or even the potential for a separate living space with its own entrance. There are so many ways to make this space work for you. Freshly painted, beautifully landscaped, and complete with a detached one-car garage, this home has been thoughtfully cared for and updated while retaining so much of what makes an older Chevy Chase home special. And what a location! Lafayette Park is less than two blocks away, with its playgrounds, tennis courts, recreation center, and beautiful green space. You're also close to the shops, restaurants, and neighborhood favorites along Connecticut Avenue, with easy access to everything Chevy Chase and Northwest DC have to offer.
- Listing Status:
- Active
- Date Added:
- October 16, 2026
- Data Last Updated:
- November 4, 2026 at 9:19PM
- Listing Office:
- Samson Properties : 3017555613
- Listing Agent:
- Angela M Wilson : 2024216518
- MLS ID:
- DCDC2287328

- General: Extensive HardscapeExterior LightingGutter SystemSidewalksOtherAbove GradeBelow Grade
- Style: CraftsmanTraditionalColonial
- Other Structures: PorchPatio
- Roofing: Architectural Shingle
- Windows: Double hungScreensWood frame
- General: Brick4Slab
- Originating MLS: BRIGHT_MAIN
- School District: DISTRICT OF COLUMBIA PUBLIC SCHOOLS
- County: WASHINGTON-DC
- Zoning: RESIDENTIAL1256//0074
- Fencing: RearWood
- Utilities: 200 amp service
- Water: Public
- Sewer: Public Sewer
- Source: BRIGHT_MAIN
This listing courtesy of Angela M Wilson , Samson Properties
Monthly Payment
- Principal & Interest $
- Property Taxes $
- Home Insurance $
- VA Funding Fee $