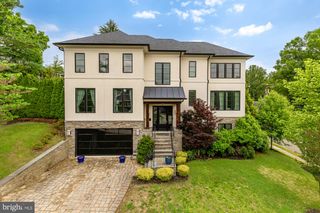
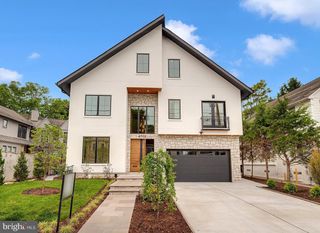
4122 16TH ST NW, Washington, DC 20011
- 7 beds |
- 7 baths |
- 6,926 sqft
 Single-Family Home
  Built in 1951
  9,583sqft lot
 2 car garage
  $419/sqft
  Listed 12 days ago
Property Description
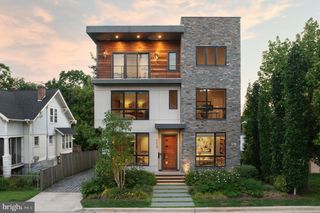
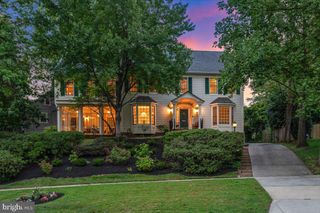
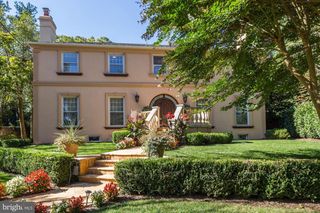
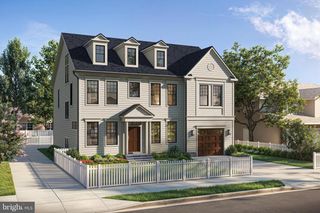
Sophistication meets grand-scale living in this meticulously reimagined residence in sought after Crestwood neighborhood, where every inch has been curated with designer finishes and rich hardwood flooring. From the moment you step inside, the home’s presence is undeniable. The main level balances formal elegance with everyday comfort, featuring a spacious living area anchored by a striking fireplace, a dedicated home office, and a sleek half bath. At the heart of the home lies a true showstopper: a gourmet kitchen designed for the culinary enthusiast. Anchored by a massive 14-foot island, the space is equipped with professional-grade appliances, including a 48" refrigerator, a 48" gas stove, a wall oven, and a sophisticated wet bar. Whether you're hosting an intimate dinner or a large gathering, the flow is effortless, complemented by an integrated music system that carries throughout the entire home. Architectural beauty is found in the details, such as the elegant under-lighting that guides you up the stairs to the private quarters. The main house offers 7 bedrooms and 6.5 bathrooms, each bedroom serving as a private retreat with its own ensuite bath and generous closet space. The primary suite is a sanctuary unto itself, boasting a large walk-in closet and a spa-inspired bathroom complete with a deep soaking tub and a massive shower featuring dual rain shower heads. Step through the glass doors to your own 14x20 private terrace—the perfect spot for morning coffee or an evening wind-down. For added convenience, the upper level includes a full laundry room with a utility sink. The lower level expands the living possibilities even further. Fully finished with a front entrance, it features living room, 3 bedrooms 2 baths, and a kitchenette. This level offers incredible flexibility with spaces perfectly suited for a gym, recreation, or office, along with ample storage, dual zoned Carrier HVAC system, and a tankless water heater. Beyond the main residence, the property includes a detached, 1,147-square-foot ADU including a two-car garage. Accessible from the rear, this fully independent unit features a bedroom, a full bathroom, a complete kitchen, and its own laundry—offering a private and stylish space for guests, long-term stays, and potential rental income. Nestled within the highly sought-after, quiet enclave of Crestwood, this home is perfectly positioned. Bordered by Rock Creek park, you have immediate access to miles of hiking, biking, trails, & picnic areas. Commuters have multiple bus lines along 16th Street and the amenities of Mount Pleasant, Columbia Heights and Petworth are just a short distance away. Owning a home of this caliber in a neighborhood as prestigious as Crestwood is a rare opportunity where modern luxury and thoughtful design truly intersect.
- Listing Status:
- Active
- Date Added:
- September 11, 2026
- Data Last Updated:
- September 22, 2026 at 7:18PM
- Listing Office:
- Compass : 2023866330
- Listing Agent:
- Teresa A Mueller : 2023062674
- MLS ID:
- DCDC2278622

- General: Exterior LightingAbove GradeBelow Grade
- Style: Traditional
- Other Structures: DeckPatio
- General: Combination3Permanent
- Originating MLS: BRIGHT_MAIN
- School District: DISTRICT OF COLUMBIA PUBLIC SCHOOLS
- County: WASHINGTON-DC
- Zoning: R-1B2636//0028
- Fencing: WoodPrivacyRear
- Utilities: 200 amp service
- Water: Public
- Sewer: Public Sewer
- Source: BRIGHT_MAIN
This listing courtesy of Teresa A Mueller , Compass
Monthly Payment
- Principal & Interest $
- Property Taxes $
- Home Insurance $
- VA Funding Fee $