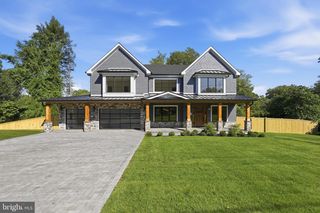
6807 MEADOW LN, Chevy Chase, MD 20815
- 7 beds |
- 6 baths |
- 6,000 sqft
 Single-Family Home
  Built in 1999
  0.28acre lot
 2 car garage
  $479/sqft
  Listed 2 days ago
Property Description
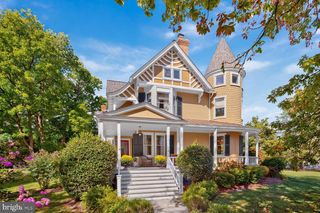
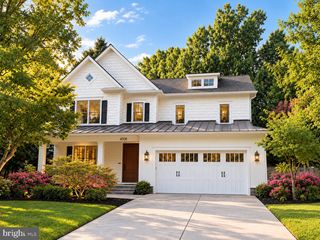
Welcome to this elegant, expansive, sun-filled center hall colonial. Perfectly situated on highly coveted Meadow Lane in the heart of the Town of Chevy Chase, this gracious home offers 6 to 7 bedrooms and 6 full baths. Boasting nearly 6,600 finished square feet across four beautifully designed levels, it features high ceilings, superb craftsmanship, gas fireplaces, and breathtaking nature views from every room. The main level boasts a dramatic foyer with a box staircase rising to the third floor, flanked by formal living and dining rooms. The open gourmet kitchen serves as the heart of the home, featuring a center island that flows seamlessly into the breakfast area and family room. French doors lead to a welcoming screened-in porch on the front side overlooking the gardens and a secluded terrace off the back. This level also includes a mudroom with access to the true two-car attached garage, plus a main-level bedroom with an adjacent sitting area and full bath. On the second level, you will find an oversized owners’ suite complete with treetop views, a tray ceiling, a sitting room, an enormous walk-in closet, and a sunny spa bath equipped with double vanities, a separate commode room, a walk-in shower, and a soaking tub. Three additional generously sized bedrooms and a convenient laundry room complete this floor. The upper level offers a sunny loft or play space accented by skylights, along with another bedroom and a full bath. The lower level serves as an ideal recreational hub, featuring high ceilings, a movie area, a rec room, an oversized gym/bedroom with egress, a full bath, and an enormous storage area. With its separate entrance, this space offers excellent potential for a future independent apartment suite. The location is truly unbeatable. Enjoy a short walk to top-rated schools, playgrounds, bus routes, and the Metro, as well as the premier shops and dining of Bethesda and Chevy Chase. Outside, the blooming gardens filled with azaleas, hydrangeas, and cherry trees offer a serene escape to soothe your soul and recharge your spirit. Floor plans are available online; please call the listing agents with specific questions.
- Listing Status:
- Active
- Date Added:
- September 18, 2026
- Data Last Updated:
- September 20, 2026 at 5:18PM
- Listing Office:
- Long & Foster Real Estate, Inc. : 2404971700
- Listing Agent:
- Leigh A Reed : 3016742829
- MLS ID:
- MDMC2250398

- General: Lawn SprinklerSidewalksStreet LightsAbove GradeBelow Grade
- Style: Colonial
- Other Structures: TerracePorchScreenedPatio
- Parking: Paved Driveway
- Roofing: Architectural Shingle
- General: Frame4Concrete Perimeter
- Originating MLS: BRIGHT_MAIN
- School District: MONTGOMERY COUNTY PUBLIC SCHOOLS
- County: MONTGOMERY-MD
- Zoning: R60160700463075
- Water: Public
- Sewer: Public Sewer
- Source: BRIGHT_MAIN
This listing courtesy of Leigh A Reed , Long & Foster Real Estate, Inc.
Monthly Payment
- Principal & Interest $
- Property Taxes $
- Home Insurance $
- VA Funding Fee $

 New - 2 days ago